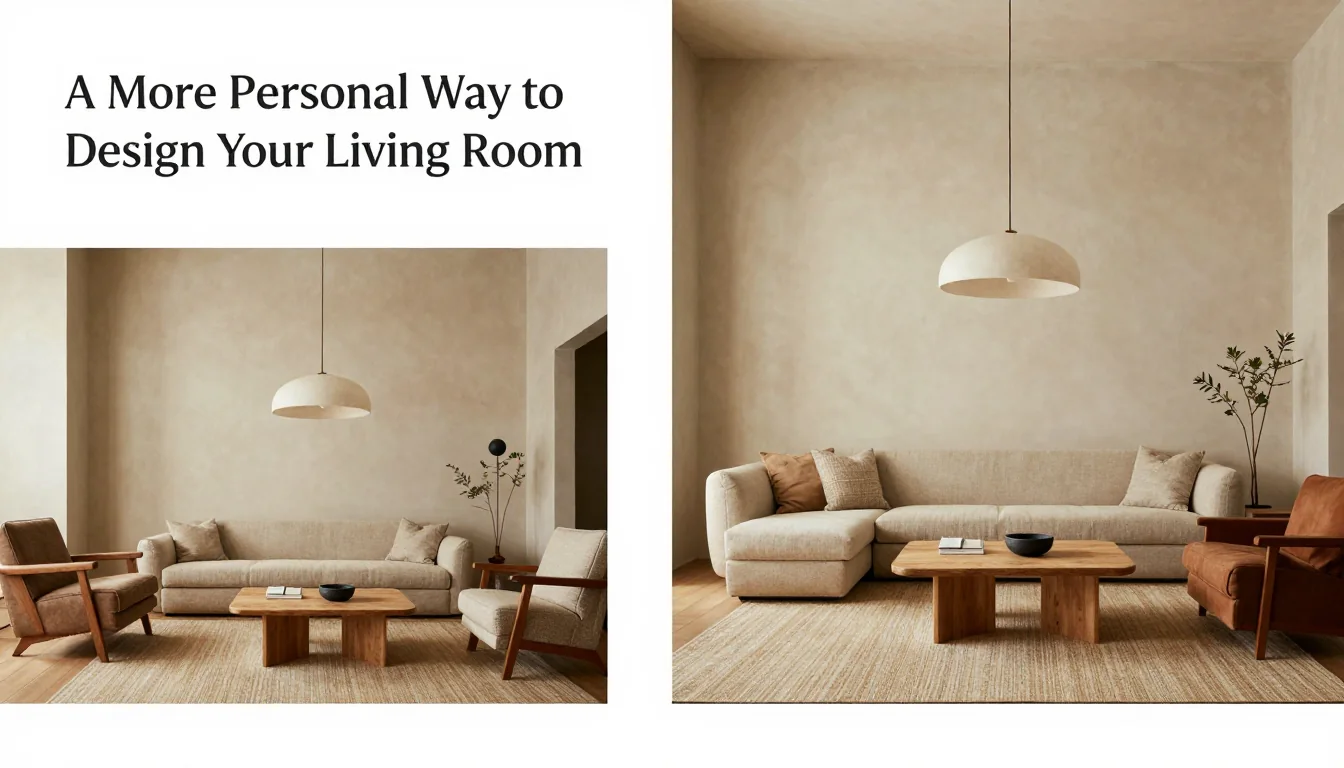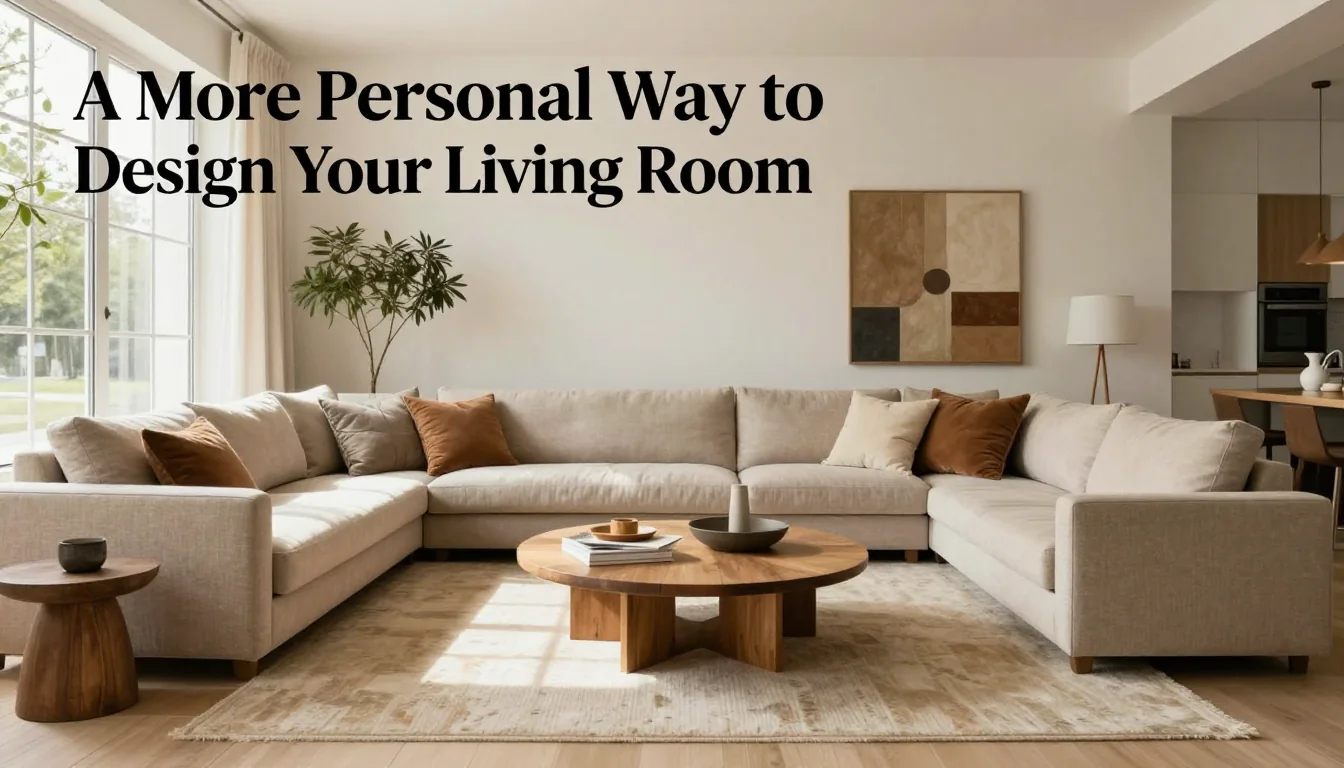
The modern home should be more than a beautiful display; it must function as a sanctuary—a space that actively supports your rituals, whether those are quiet reading sessions or deep conversations. Too often, interiors become static museum pieces, sacrificing usability for pristine aesthetics. At Furnlyra, we champion the idea of 'designed living': creating spaces where every element encourages human comfort and connection. This approach shifts focus from perfect symmetry to organic flow, ensuring your living room feels like a deeply felt extension of yourself, perfectly suited to the way you actually live.
Sculpting Conversational Geometry
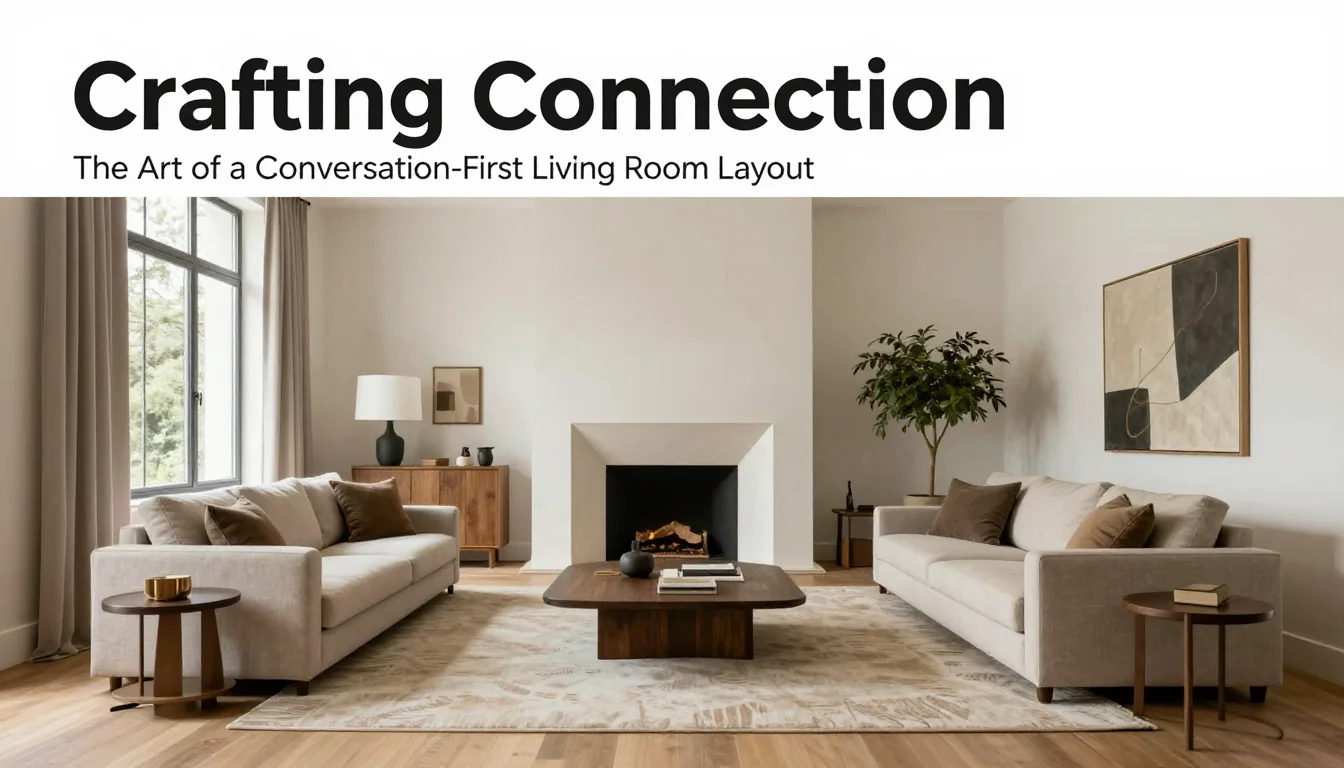
The layout is the foundational decision that determines how a room functions. Instead of arranging all major furniture against perimeter walls, which creates visual dead zones and isolation, cluster your seating into intimate groupings. For optimal dialogue, ensure seats are placed 3 to 4 feet apart, allowing for comfortable interaction without feeling cramped. Anchor these clusters with a central coffee table—this surface serves as a natural hub for shared items like mugs or reading material, fostering connection.
When selecting primary seating, prioritize generous depth and robust armrests over sleek, minimalist profiles. A deep sofa invites sinking in, providing immediate physical comfort, while substantial arms offer practical surfaces for placing beverages or books without the need for an auxiliary side table right at hand. Avoid pieces that are overly low to the ground if you anticipate frequent movement between seating areas; a slightly raised profile can improve accessibility and flow.
Consider incorporating secondary, smaller tables within your grouping—these micro-surfaces prevent clutter from accumulating on the main coffee table and allow individuals specific zones for personal items. A small, round side table next to each armchair or sofa end is highly effective. Ensure that even when these auxiliary pieces are present, they do not obstruct sightlines between seated guests; function must always support communication.
Layering the Tactile Vocabulary of Comfort
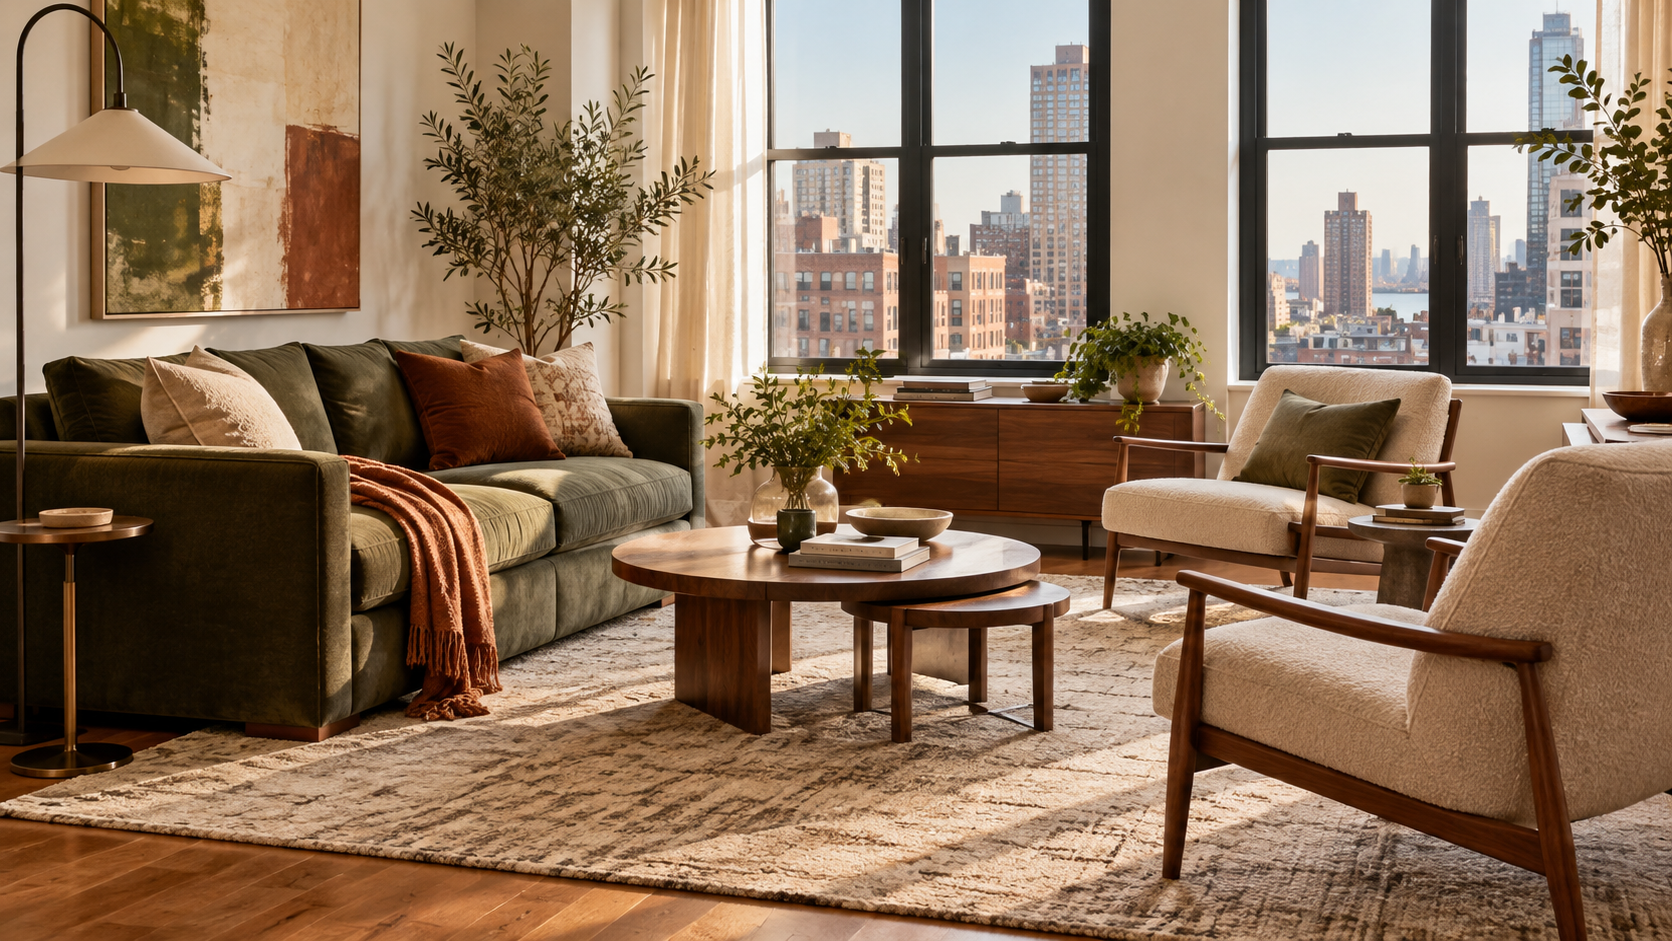
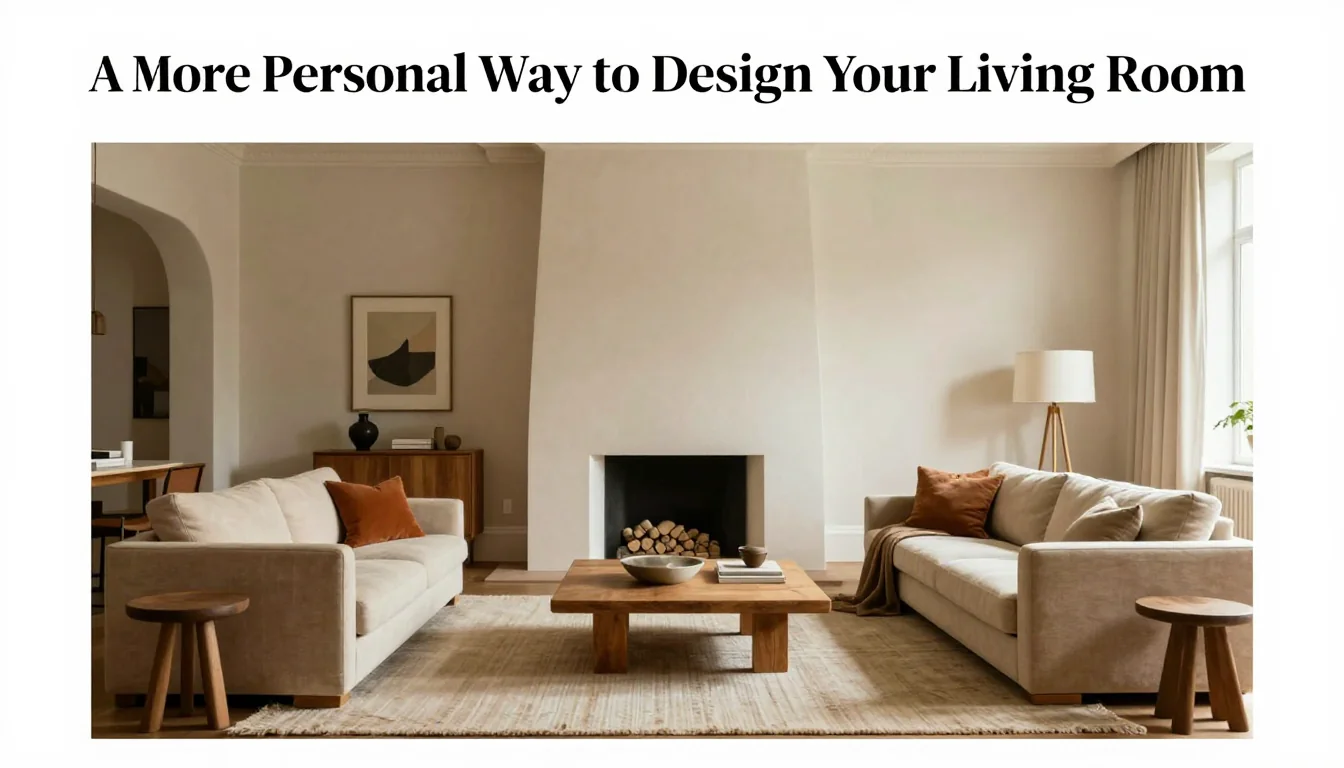
Texture is the primary language through which a room communicates warmth and personality. A space relying solely on smooth, high-gloss surfaces (polished stone, lacquered wood) can feel sterile and untouchable. To counteract this coldness, employ deliberate material layering: juxtapose rough-spun linen upholstery against chunky knit wool throws, or pair matte, dark wood elements with highly textured bouclé fabrics. This interplay of hard and soft materials creates a rich sensory environment.
Area rugs are essential for grounding the seating arrangement and significantly impacting acoustics. Do not underestimate their role in making a room feel enveloped; they absorb ambient noise and provide underfoot warmth. When selecting, look beyond simple flat weaves. Choose textiles with significant texture—such as hand-knotted wool or dense jute weaves—and ensure the rug is appropriately scaled; for a three-seat grouping, a minimum footprint of 8x10 feet is recommended to allow all front legs of the seating and tables to rest upon it.
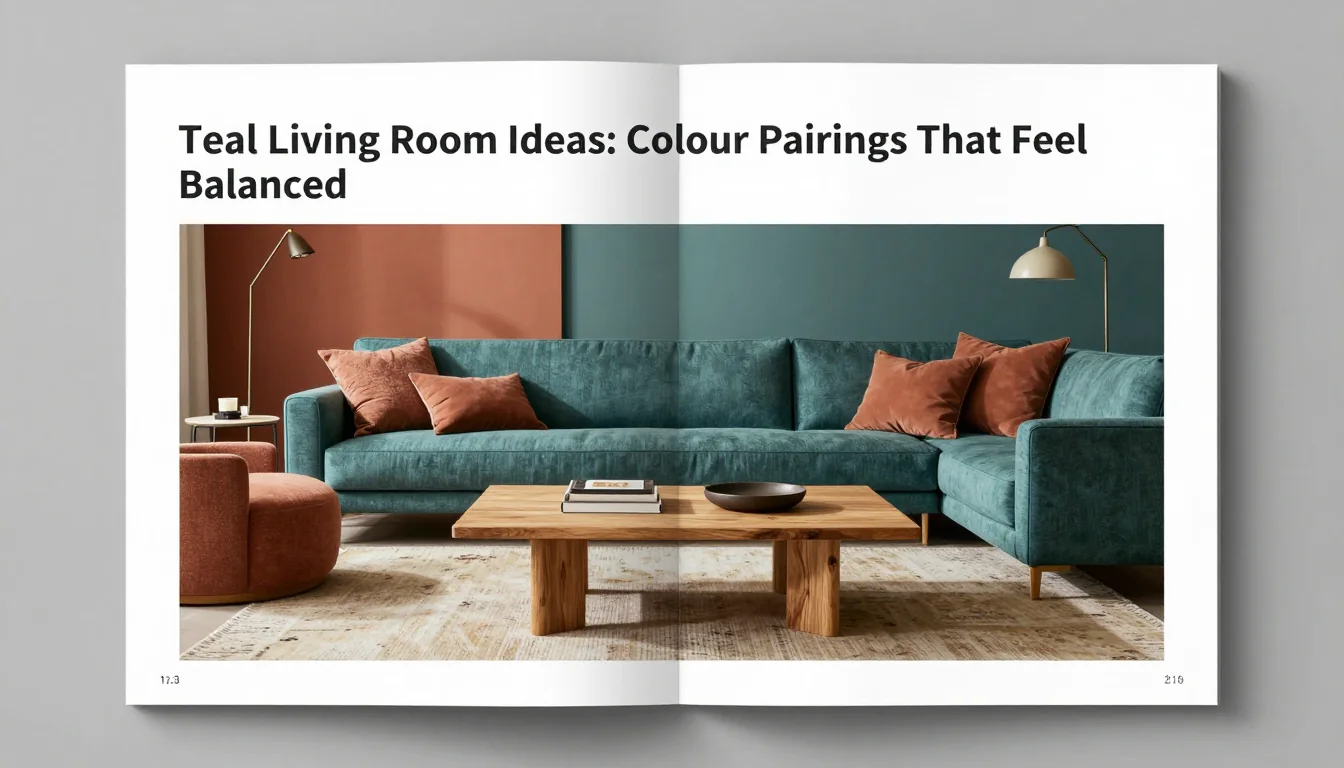
The layering process extends to throw pillows. They should be varied in size, shape, and material—not merely matching sets. Mix stiff velvet with soft fleece, large squares with smaller lumbar supports, and varying patterns. This deliberate variation adds visual interest while providing genuine ergonomic support. When introducing textiles, always patch-test any dyes or treatments on a hidden area of the fabric before use to prevent discoloration.
Anchoring Functionality Through Detail
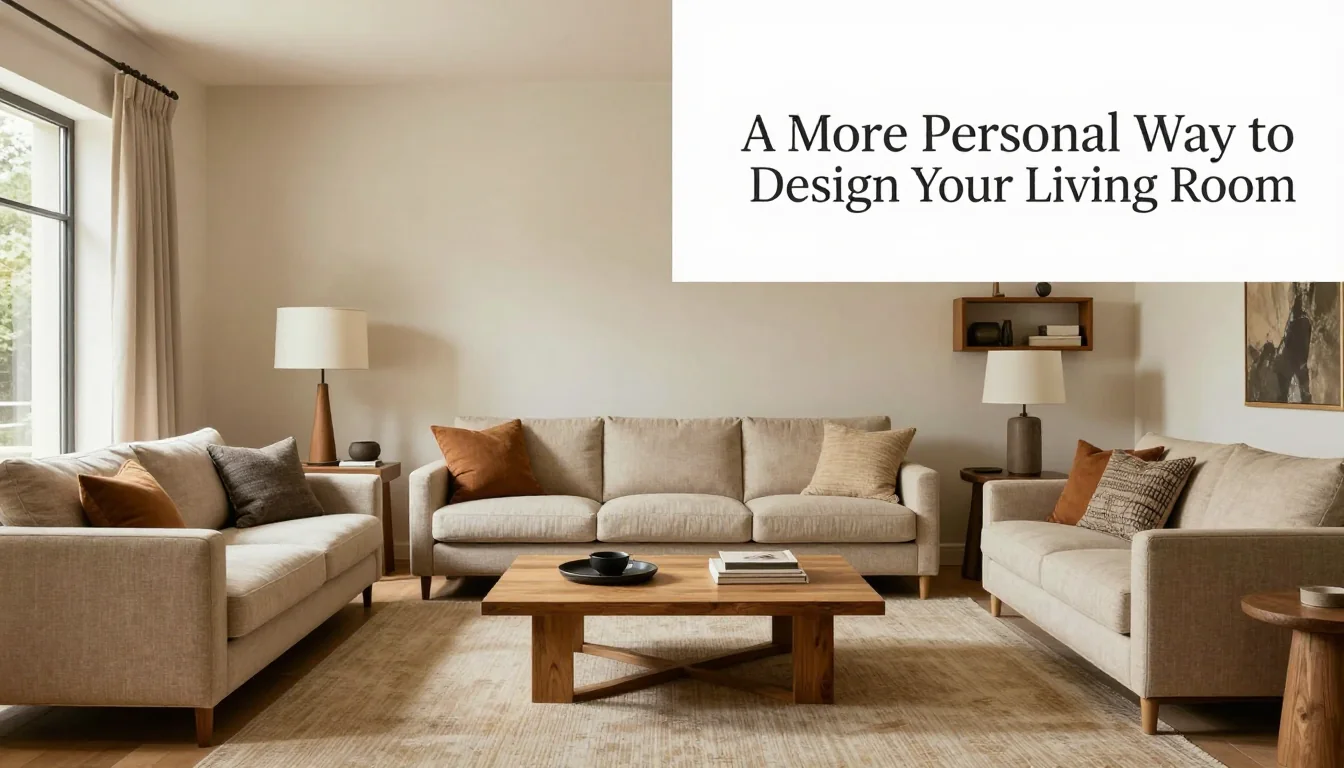
A truly lived-in room is defined by its supporting details, not just its centerpiece furniture. Lighting must be layered and task-specific rather than relying on a single overhead fixture. Incorporate floor lamps placed beside reading chairs (aiming for light at eye level) and small table lamps on side surfaces to provide warm, intimate pools of illumination. This variety allows occupants to dictate the mood, shifting from bright activity zones to cozy evening retreats.
When selecting case goods—such as credenzas or media consoles—prioritize practical storage capacity over pure display space. Clutter is the antithesis of a restful sanctuary. Choose pieces that allow you to hide everyday necessities, remote controls, and charging cables out of sight. A substantial console (approximately 60-72 inches wide) can ground a wall while offering necessary hidden functionality, maintaining visual calm.
The final practical consideration involves scale balance. Ensure that the height of your side tables relates harmoniously to the armrests of the sofa and chairs; ideally, the surface should be within easy reach—no more than 12 inches away from where someone is seated. This attention to minute measurements transforms a collection of beautiful objects into an integrated system designed for effortless daily use.