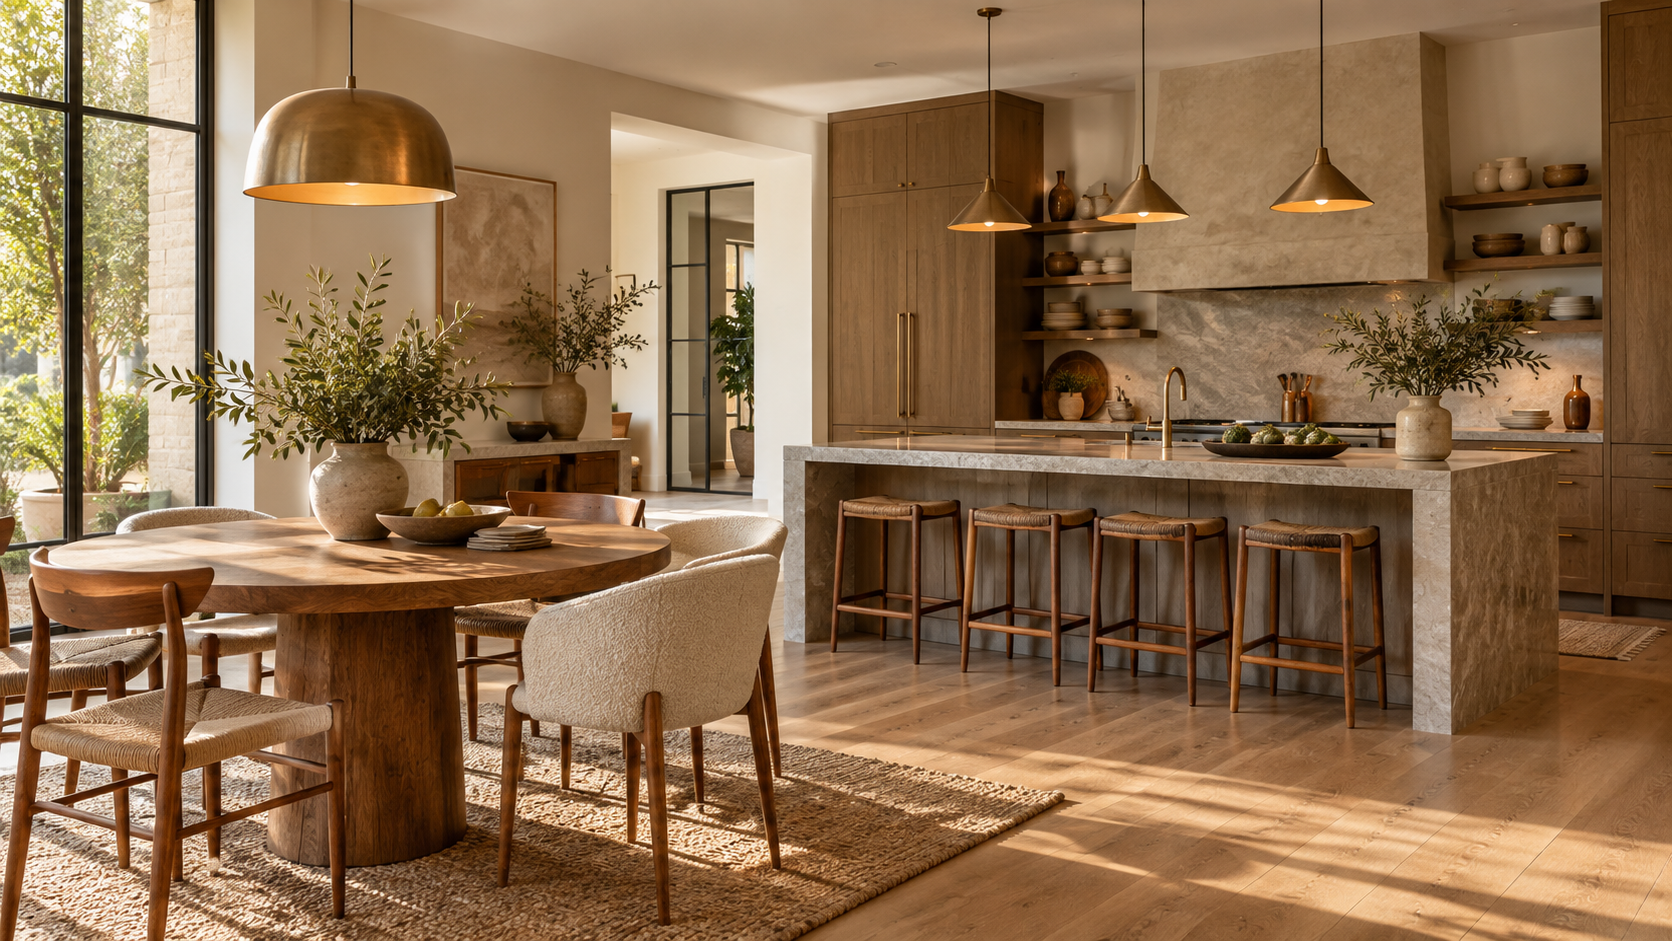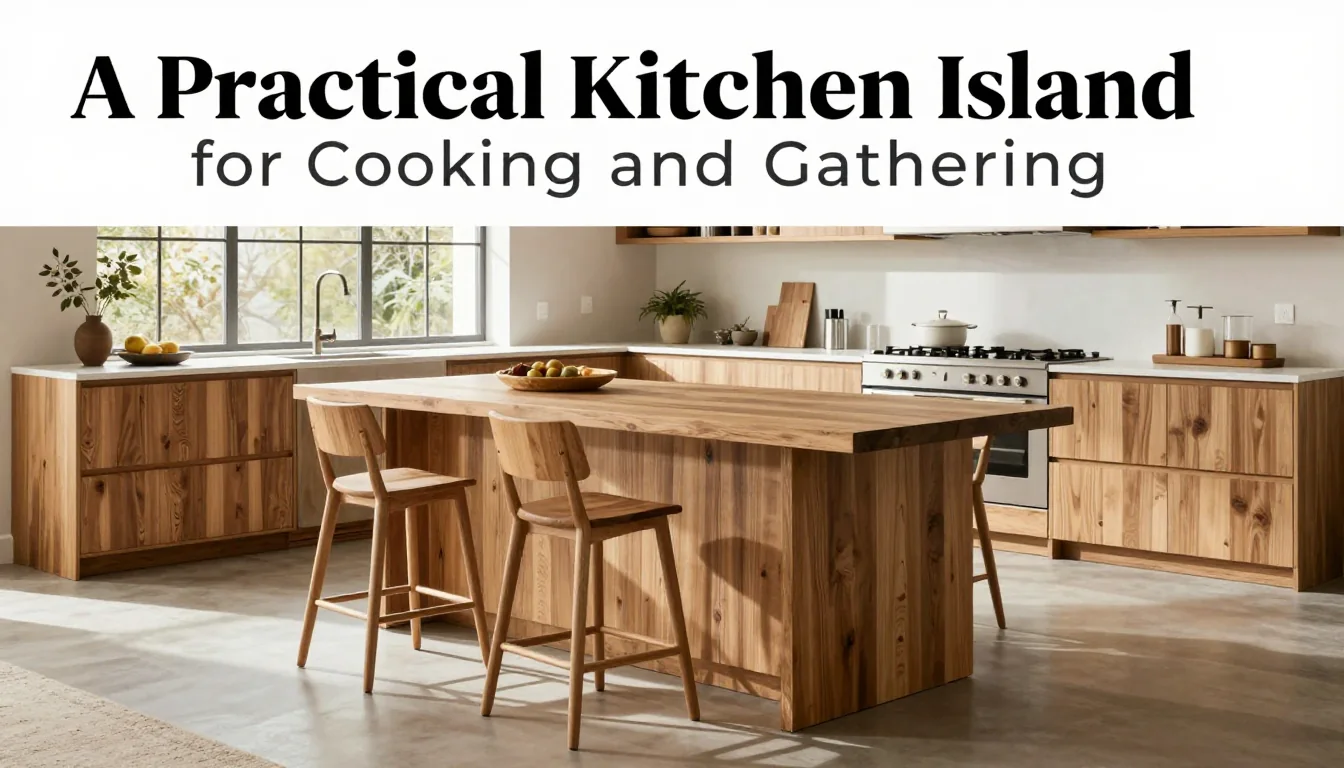
A successful kitchen island is not merely a decorative piece; it is the functional core of the home's culinary life. The goal of strategic planning is to create a workspace that anticipates daily routines—from hurried weekday prep to relaxed weekend gatherings. This guide shifts focus from visual trends to tangible utility, providing specific advice on circulation, workflow zoning, and material durability so your island serves as an effortless extension of your life.
Prioritizing Flow: Ergonomics and Circulation
Before selecting a single countertop material or cabinet finish, the most crucial decision is defining the spatial relationship between the island and surrounding elements. You must prioritize circulation space over maximizing storage footprint. A standard minimum clearance of 105 to 120 centimeters (42 to 48 inches) is necessary for comfortable movement around the island, allowing one person to work while another passes by or pulls up a chair. If your kitchen layout is tight, ensure that the path between the refrigerator and the main cooking surface remains unobstructed.
Consider the height of various zones within the island itself. Standard counter height (90-92 cm / 36 inches) works for prep work, but if you intend to use a section as a casual dining bar, raising this area by 15-30 cm allows for comfortable seating on standard counter stools. The trade-off here is visual consistency; mixing heights requires careful material repetition elsewhere in the kitchen to maintain a cohesive design rhythm.
A common planning error is allowing the island footprint to dictate the room's traffic flow, rather than designing the room around necessary movement. If you find yourself consistently having to 'negotiate' space—be it bumping into an appliance or awkwardly maneuvering past a corner—the scale of the island is too large for that specific area. Always measure your longest expected work path first.
Strategic Zoning: Dividing Tasks and Workflow
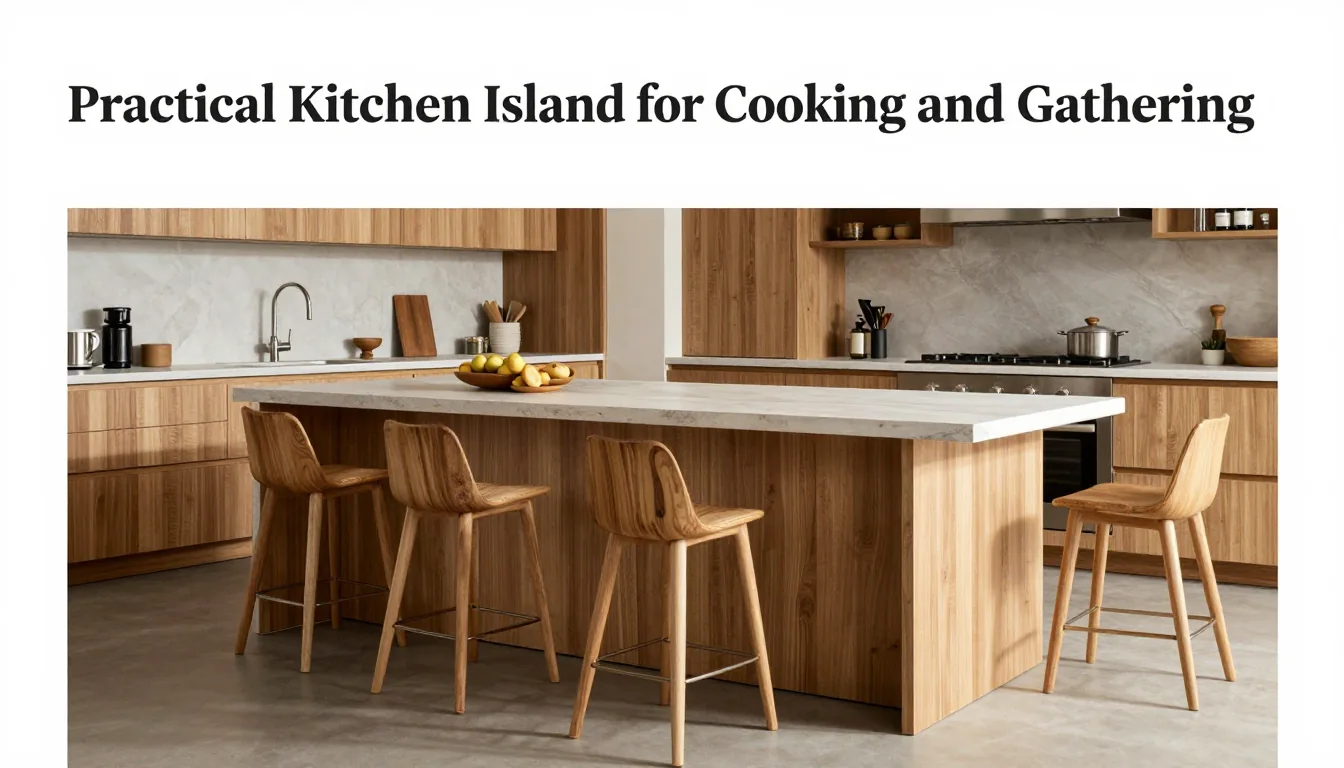
Effective islands are multi-functional, but this requires deliberate zoning. Divide the island into distinct operational areas based on workflow: the Preparation Zone (the largest flat surface), the Utility Zone (housing integrated sinks or waste bins), and the Social/Serving Zone (often featuring seating). Placing the sink in one zone prevents water spray from interfering with chopping or mixing operations occurring in another, greatly improving efficiency.
The placement of power outlets must be planned not just for convenience, but for safety. Integrate charging stations discreetly into the island's side cabinetry, ensuring they are easily reachable without requiring users to bend down or reach awkwardly across a primary workspace. For heavy-duty use—such as housing a food processor or stand mixer—ensure that the cabinetry underneath is robust enough to handle concentrated weight and vibration.
When designing for social interaction, ensure the seating area faces outwards into the room, rather than facing directly at the cooking activity. This allows guests to engage with the rest of the kitchen space and conversation partners equally. If you are incorporating a cooktop into the island, remember that this creates an immediate barrier; use surrounding cabinetry or shelving to maintain visual connectivity between the workspace and the gathering area.
Materiality and Maintenance: Choosing Durable Surfaces
Countertop selection is a balance of aesthetic desire and long-term maintenance reality. For high-traffic prep zones, engineered quartz offers excellent resistance to stains and chipping due to its non-porous nature, requiring only routine wiping. Conversely, natural stone like soapstone or slate develops a unique patina over time but requires specific sealing protocols and more diligent care against acidic spills.
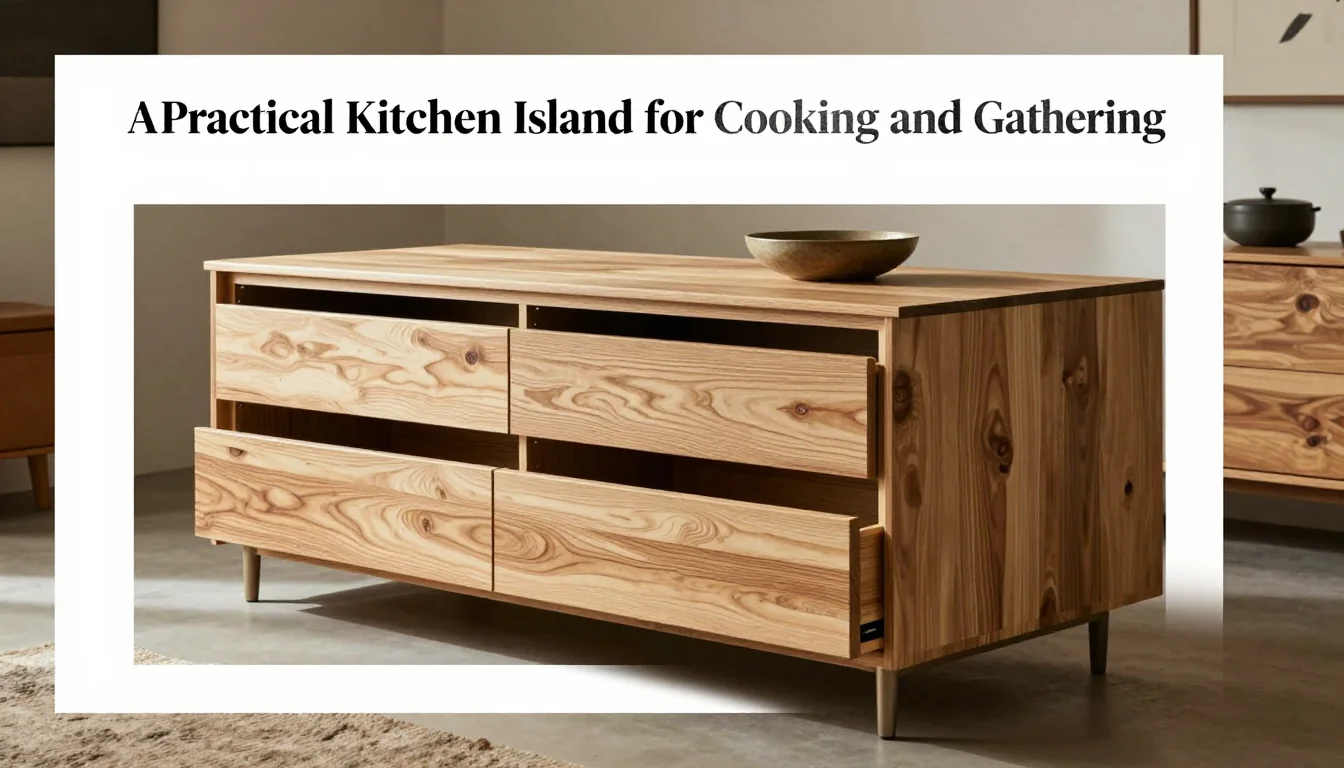
If you opt for solid wood elements—such as butcher block prep surfaces—be aware that they require active maintenance. Always patch-test any chosen oil or sealant on an inconspicuous area first to confirm color compatibility before applying it broadly. For oils, use products appropriate for the specific wood species; avoid mixing different types of finish compounds, as this can compromise the integrity of the protective layer.
The choice of cabinetry material also affects durability. While painted MDF provides a smooth aesthetic and is cost-effective, solid hardwood or plywood cores offer superior structural resilience against moisture and temperature fluctuations common in kitchen environments. If using laminate or veneer finishes, ensure they are rated for high humidity; otherwise, edges can swell, leading to visible damage over time.