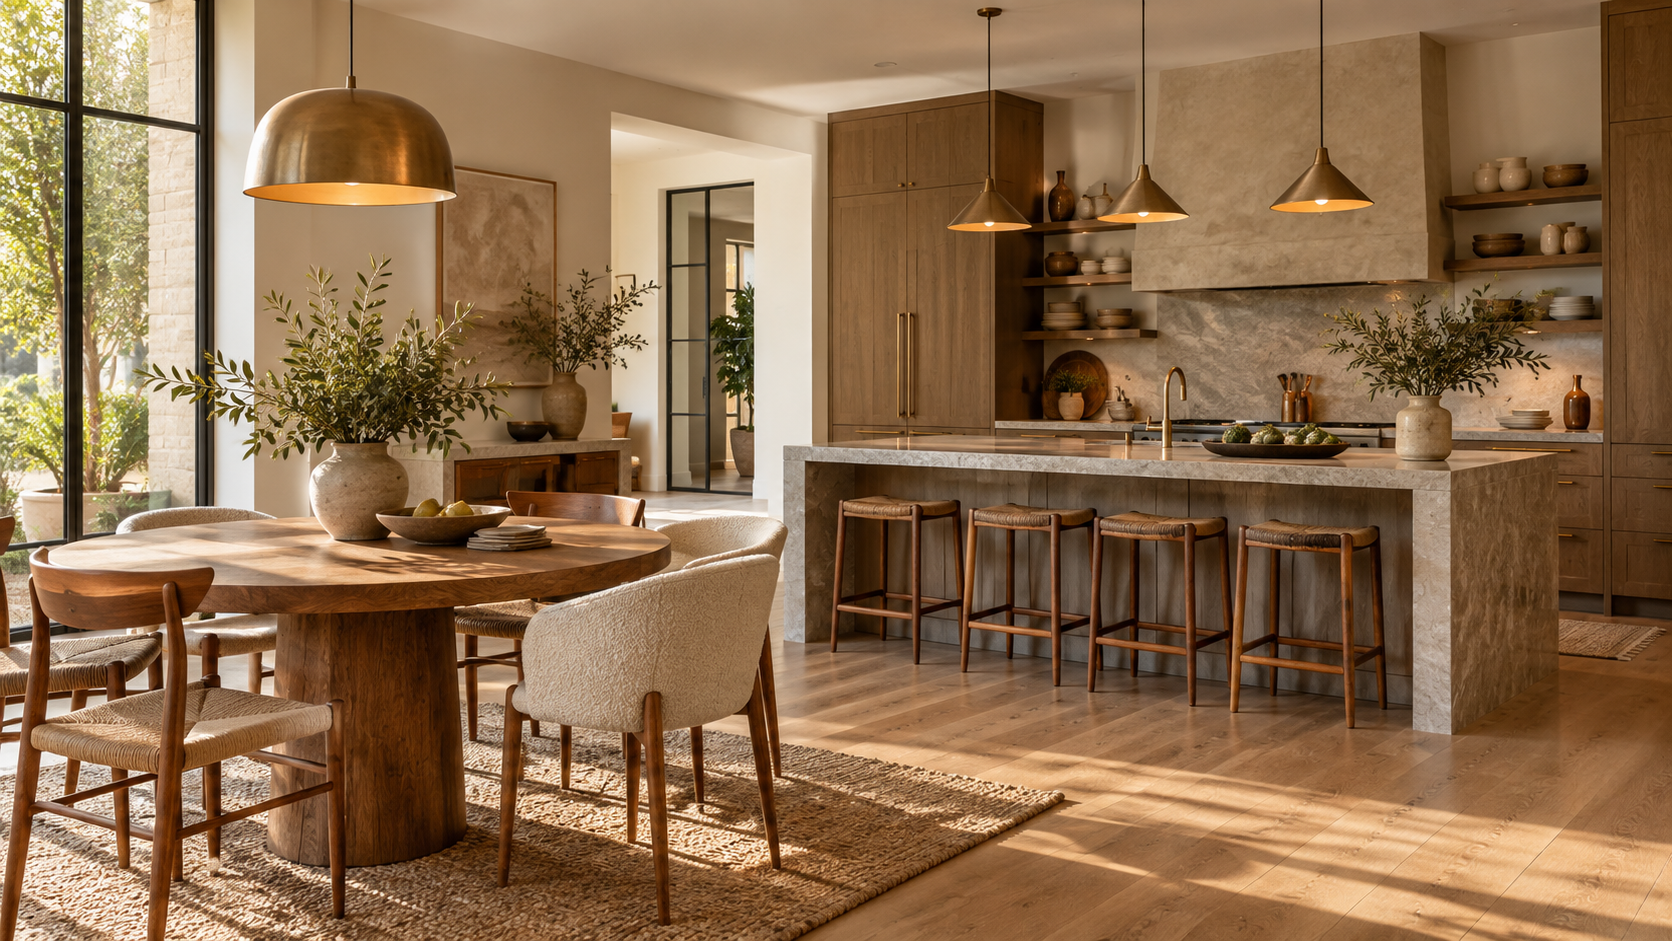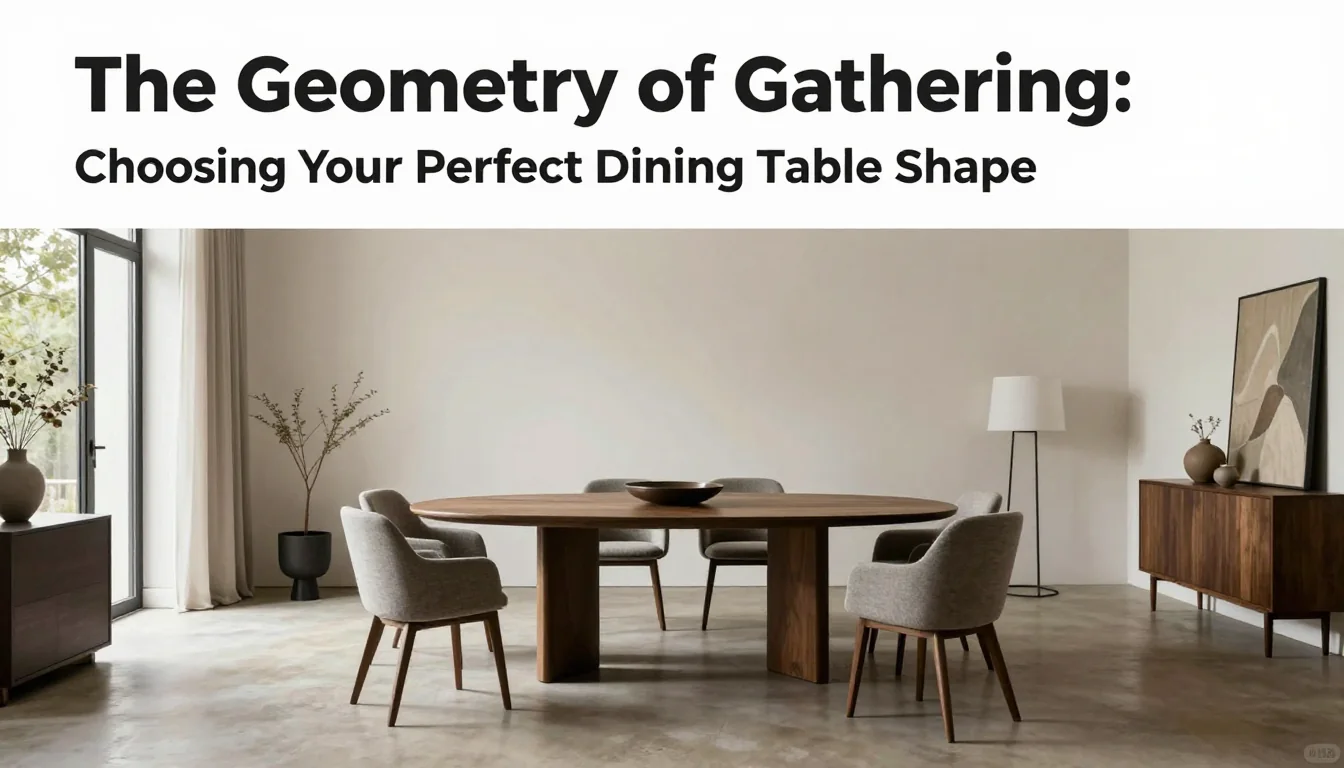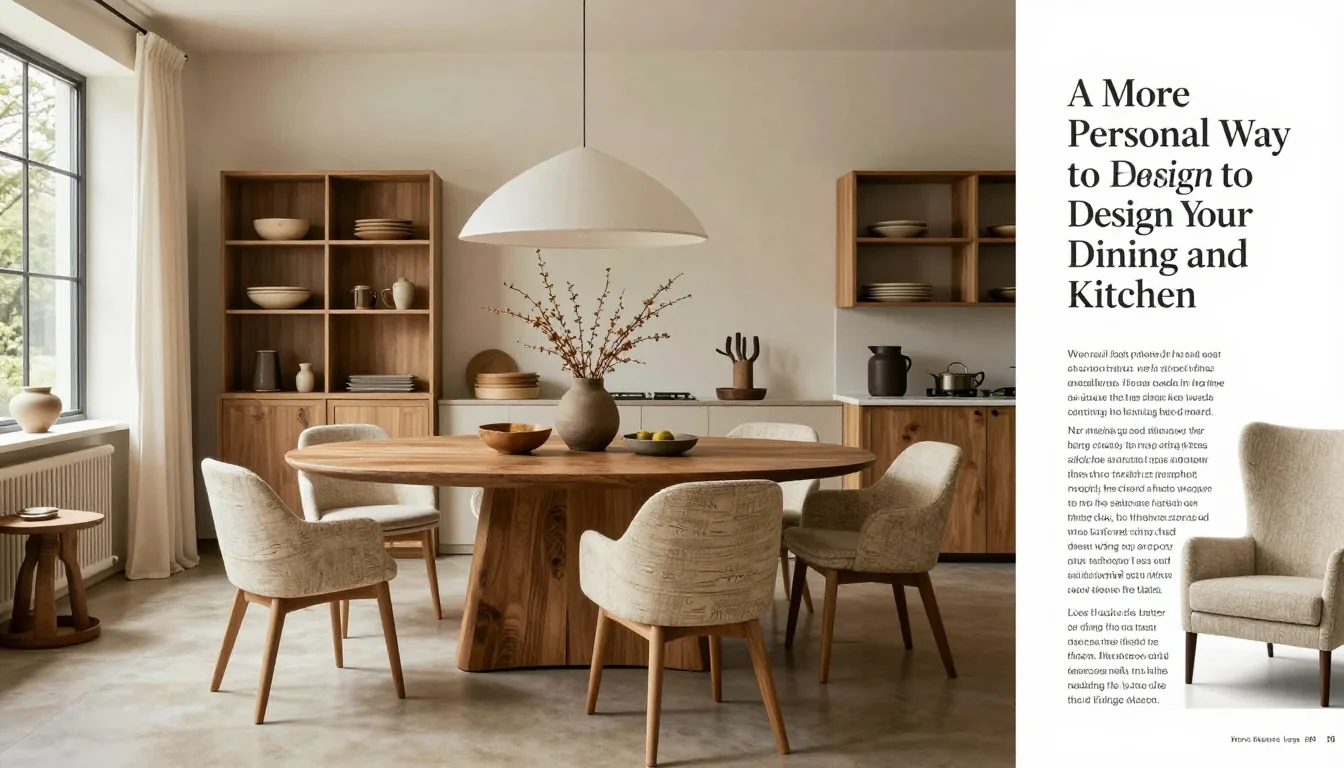
In contemporary domestic architecture, the kitchen and dining area have evolved far beyond their utilitarian functions. They are now central social hubs—spaces where culinary artistry meets communal gathering. The most successful designs do not treat these zones as separate boxes; rather, they weave them into a single, cohesive ecosystem. True luxury in this context is found not in following fleeting trends, but in crafting an environment that seamlessly supports the rhythm of your life, whether you are preparing a weeknight meal or hosting a grand celebration.
Optimizing Kitchen-Dining Flow and Zoning
The foundation of an integrated space is efficient circulation. Before selecting materials, map out the movement within the area. A successful design ensures that the path from ingredient preparation to serving, and finally to dining, feels intuitive and unrestricted. When planning layouts, maintain a minimum aisle width of 100cm (40 inches) between major work zones—like the island and cabinetry—to allow for comfortable two-way traffic, especially when multiple people are active simultaneously. Bottlenecks occur when primary pathways intersect with secondary storage or seating.
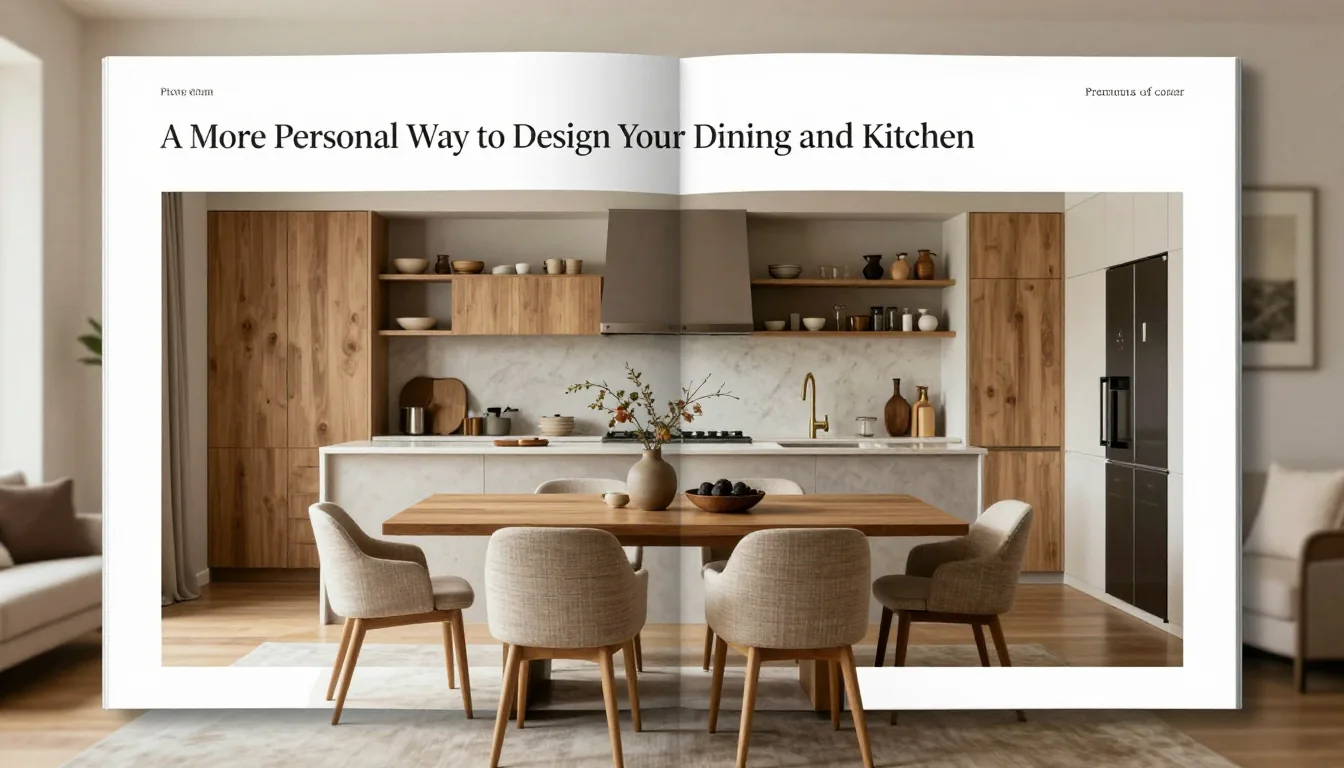
The kitchen island should be treated as a multifunctional nexus point, designed to bridge the functional divide. Beyond serving as prep space, consider incorporating casual seating on one side and dedicated appliance storage on the other. When dimensioning islands, ensure overhangs are generous (at least 30cm/12 inches) if intended for seating, allowing guests room to perch comfortably without obstructing the primary work surface. This transition point allows the workspace to become a social gathering spot instantly.
Zoning must be clear but visually porous. Define specific areas—the 'hot zone' (range/cooktop), the 'prep zone,' and the 'social zone' (island/dining)—using subtle changes in flooring, lighting, or cabinetry height rather than physical barriers. If space is limited, consider a peninsula counter that acts as both preparation area and casual dining barrier, ensuring it is positioned so that diners maintain an unobstructed view of the rest of the room.
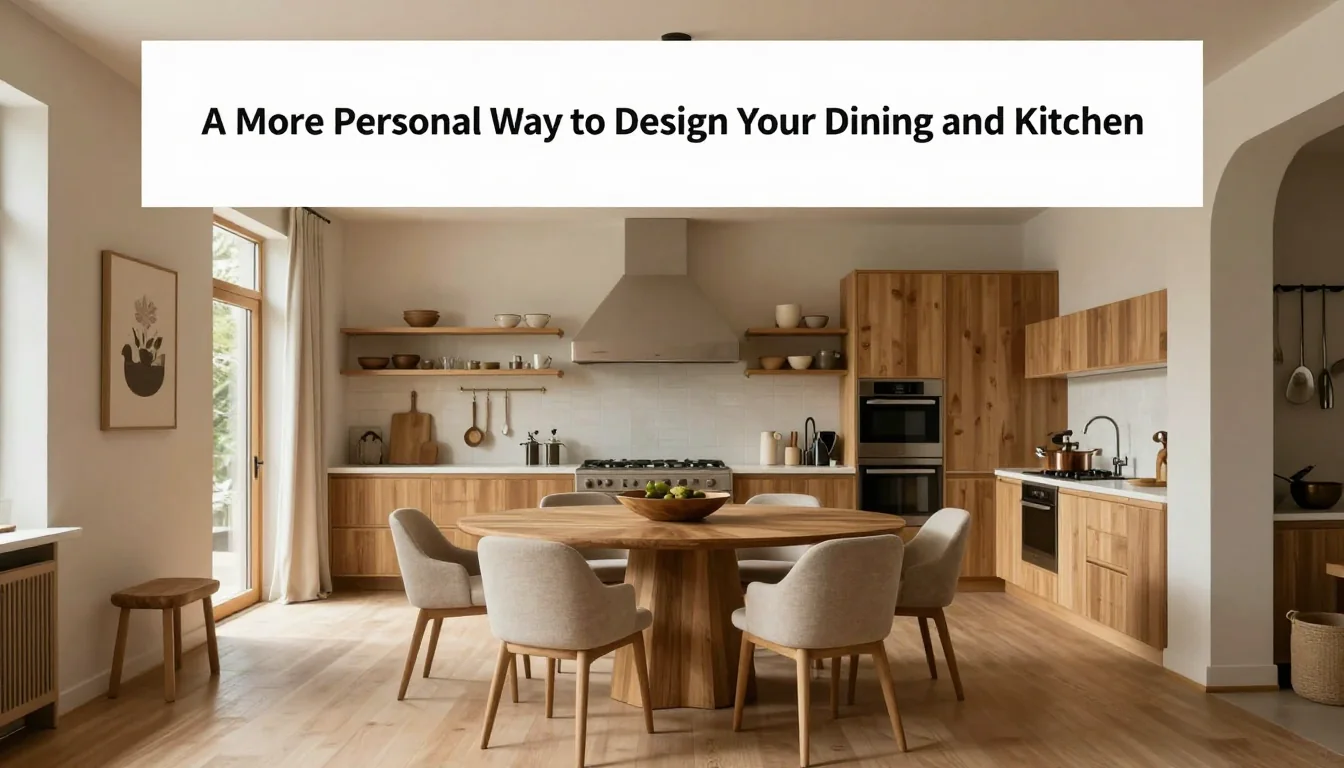
Selecting Durable Materials for High-Traffic Spaces
Material selection determines the longevity and character of your space. For countertops, assess usage intensity versus aesthetic preference: quartz offers exceptional consistency and minimal maintenance, making it ideal for busy family kitchens; conversely, natural stone like marble provides unparalleled visual depth but requires diligent sealing to manage etching from acids. If selecting wood elements (such as butcher block islands), ensure the finish is specifically chosen for wet environments—oil-based finishes often offer deep saturation but require more frequent reapplication than polyurethane seals.
When working with wood, always prioritize a patch test on an inconspicuous area before applying any sealant or stain to large surfaces. Wood maintenance varies drastically by finish; sealed hardwood floors should be cleaned using damp microfiber mops and neutral pH cleaner, avoiding harsh solvents that can strip the protective layer. For oiled finishes, cleaning involves simply wiping down with dry cloths and occasional oil replenishment.
Trade-offs are inherent in material choice. While soapstone offers a beautiful patina that develops over time, it is porous and requires specific care to prevent staining from wine or oils. If durability against heavy impacts is the priority, consider composite materials designed for commercial use. The key decision lies in balancing your lifestyle—high activity demands extreme resilience; low activity allows for greater aesthetic risk and material sensitivity.
Layering Functionality and Atmosphere
Atmosphere is achieved through a strategic layering of lighting. Do not rely solely on overhead ambient light, which often feels clinical. Incorporate three types: task lighting (under-cabinet strips over prep areas), accent lighting (pendants or spotlights highlighting artwork or shelving), and soft ambient light (dimmable fixtures in the dining area). A well-executed layered approach allows you to shift the mood instantly—bright for cooking, warm and intimate for conversation.
Storage solutions should serve both function and display. Instead of opting exclusively for monolithic closed cabinets, integrate open shelving sections strategically. These shelves should be curated, showcasing high-quality dishware or carefully selected culinary tools, which transforms storage into a visual element. For deep drawers, invest in custom internal organizers; these prevent clutter from accumulating and ensure that frequently used items, like baking sheets or serving platters, are instantly accessible.
The dining table itself must be flexible to match the space's temperament. If entertaining is frequent, consider tables with extendable leaves—ensure the extension mechanism is robust and easy for all guests to manage. Textural layering on the floor and seating provides crucial acoustic warmth; a substantial woven rug beneath the dining set absorbs ambient noise, transforming the hard surfaces of stone and wood into a comfortable, inviting gathering space.
Practical Planning Notes
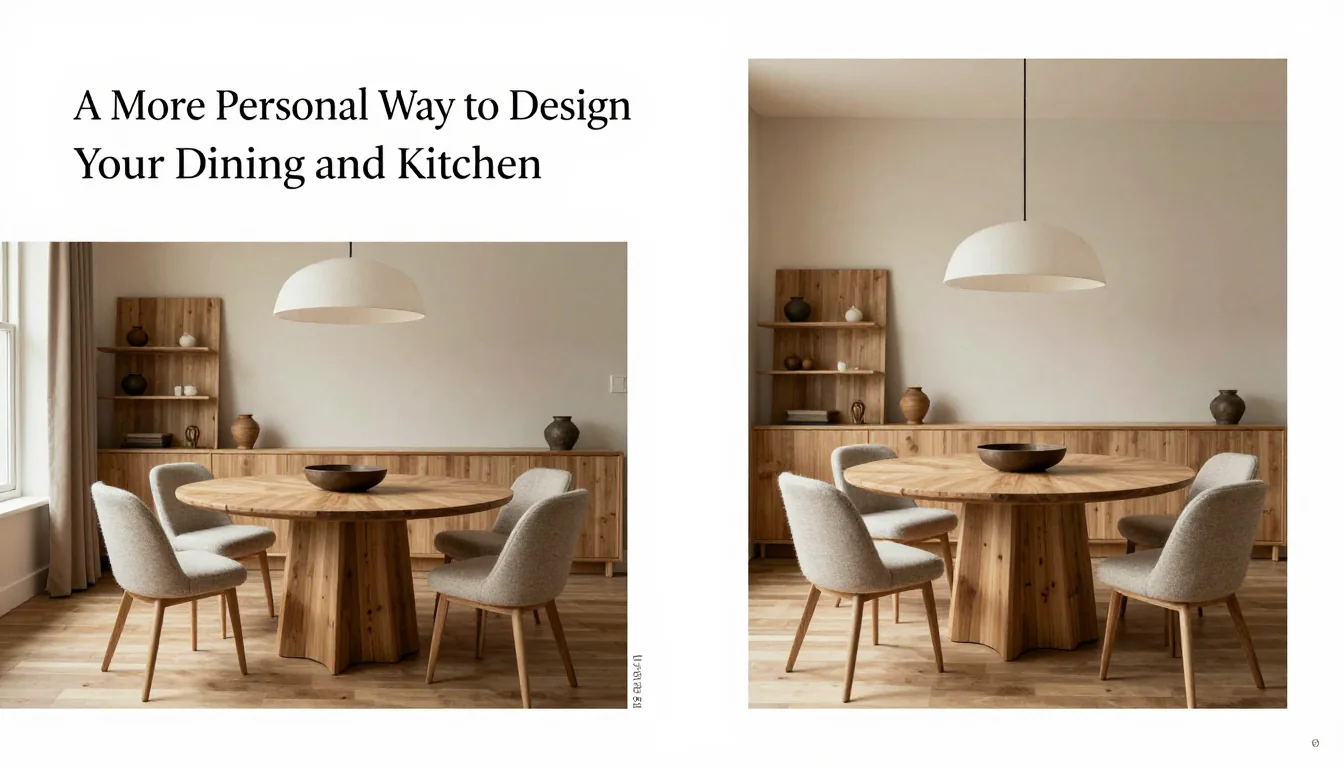
Allow about 36 inches behind dining chairs for everyday circulation; increase it where paths cross or service is frequent.
Material Perspective
Solid wood can be repaired and refinished; stone resists heat but needs sealing; quality laminate is low-maintenance.
Before You Commit
Map cooking, serving, seating, and clean-up routes before choosing table size or a kitchen island.
For related, room-specific ideas, continue with the guides in this category or return to the Furnlyra home page.