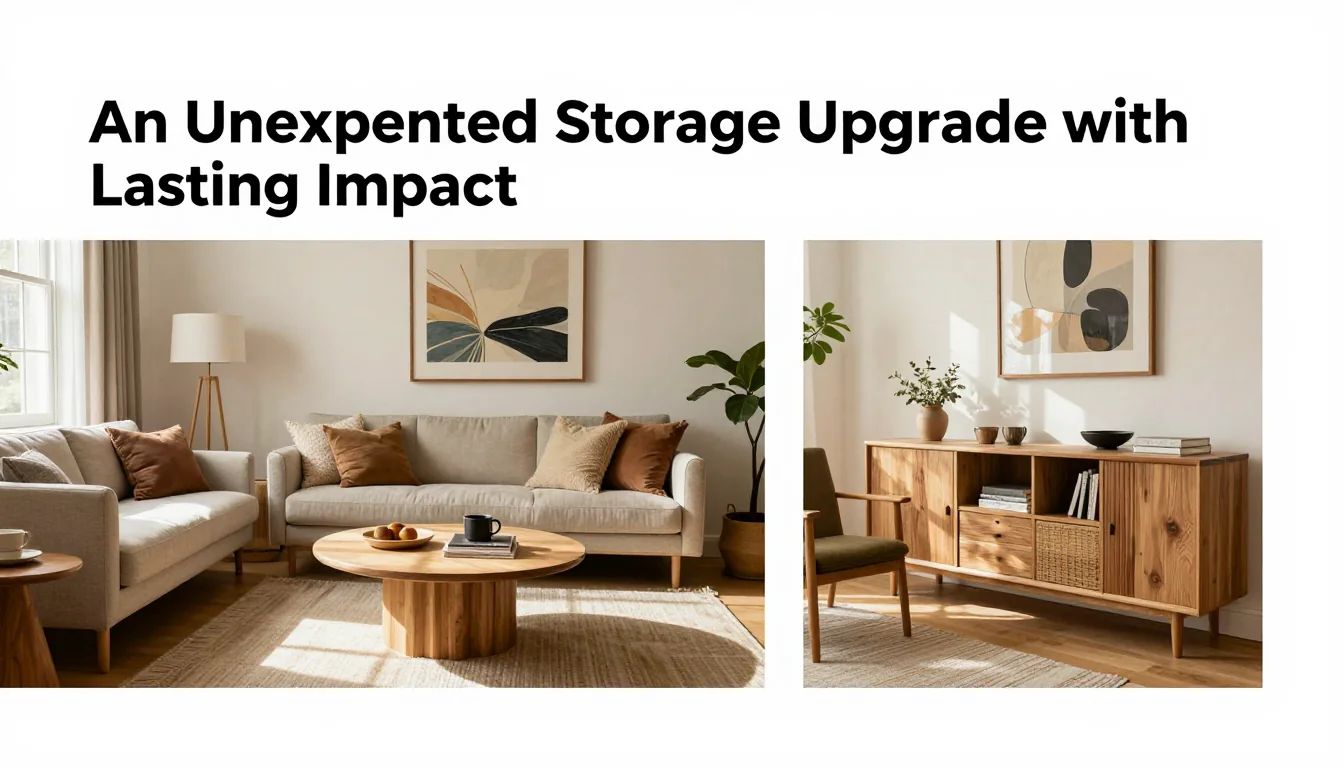
A truly well-designed space is not defined by its decorative elements, but by its capacity to support the life lived within it. Storage, when approached as an architectural element rather than a simple necessity, transforms from a place where things are hidden into a core feature that promotes tranquility and ease. This guide moves beyond simply maximizing square footage; it focuses on intentional design—creating systems that anticipate your habits, minimize friction during daily routines, and allow the room to feel settled and calm even when fully utilized.
Prioritizing Flow: Storage Designed Around Workflow
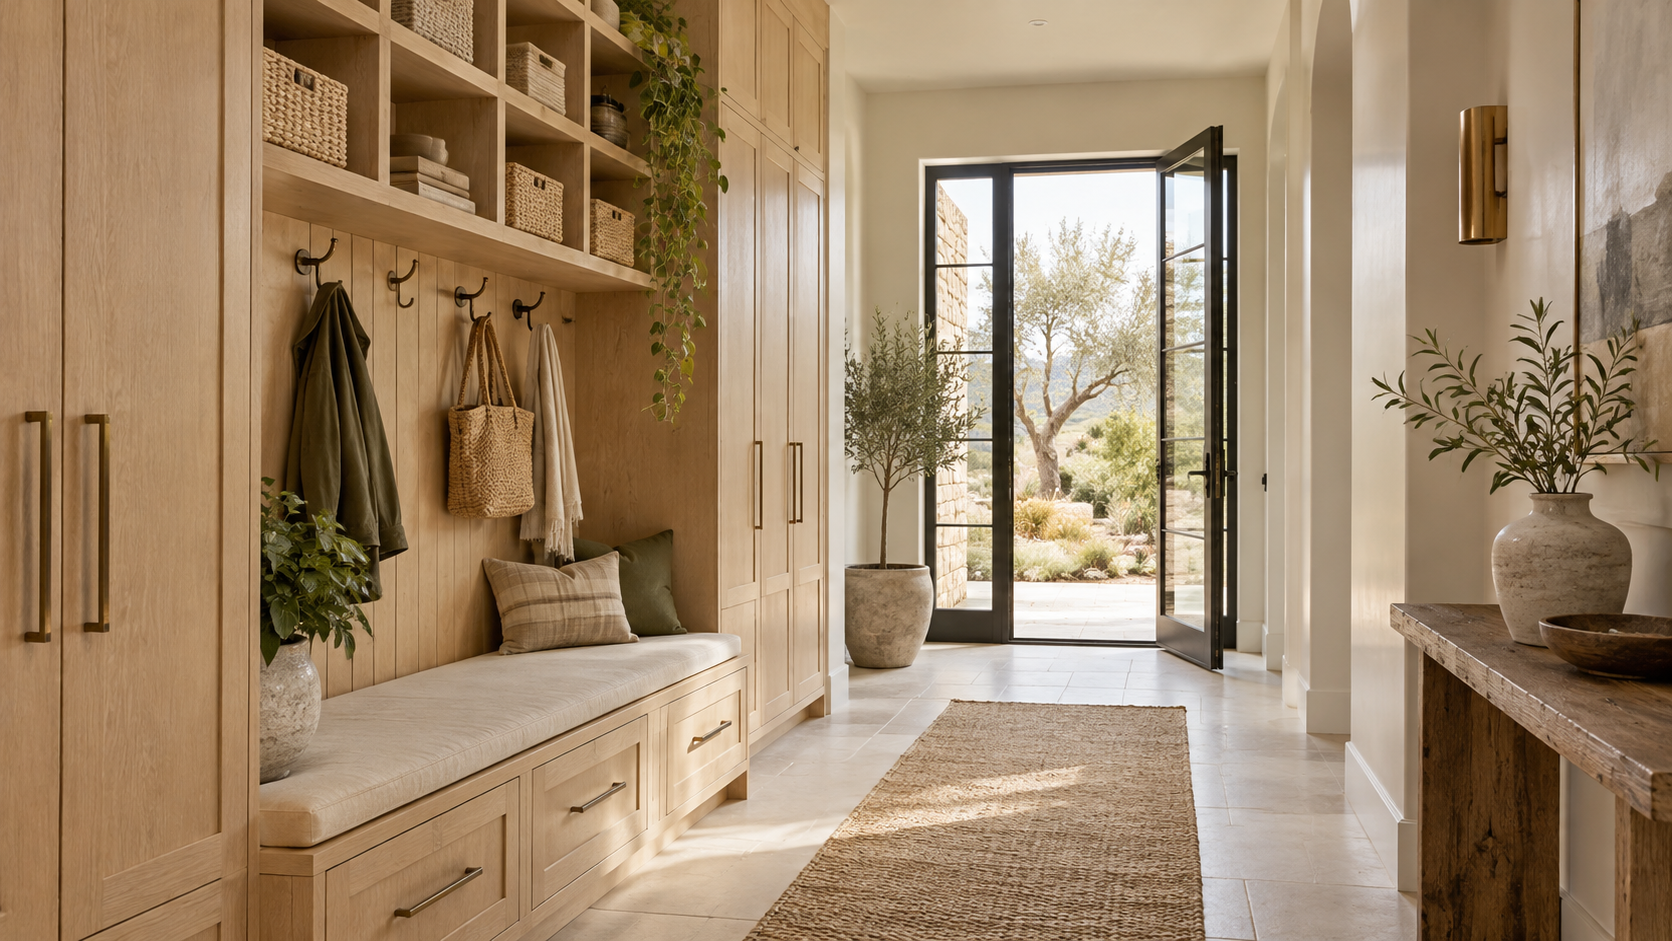
The most effective storage solutions begin with acute observation. Before selecting a single unit or cabinet, map out your actual daily movements in the space—where do you pause to put down keys? Where does clutter accumulate during transition times? Identifying these friction points allows you to design specific 'landing zones.' If the entryway is chaotic, it’s not necessarily the lack of storage, but perhaps the wrong type: a shallow console that can only hold decorative items will fail when confronted with mail, bags, and shoes. You need deep, accessible pockets designed for immediate use.
When planning layouts, prioritize movement space over maximum capacity. A common mistake is pushing furniture flush against walls to gain an inch of storage depth; however, this often compromises the room’s livability. Maintain clear pathways—ideally 90cm (36 inches) minimum in main thoroughfares—to allow for easy access to and around large pieces like drawers or pantry cabinets. Consider the dimensions of items being stored: a deep drawer that is too wide might accommodate bulky winter throws, but if it requires excessive effort to open, its utility decreases rapidly.
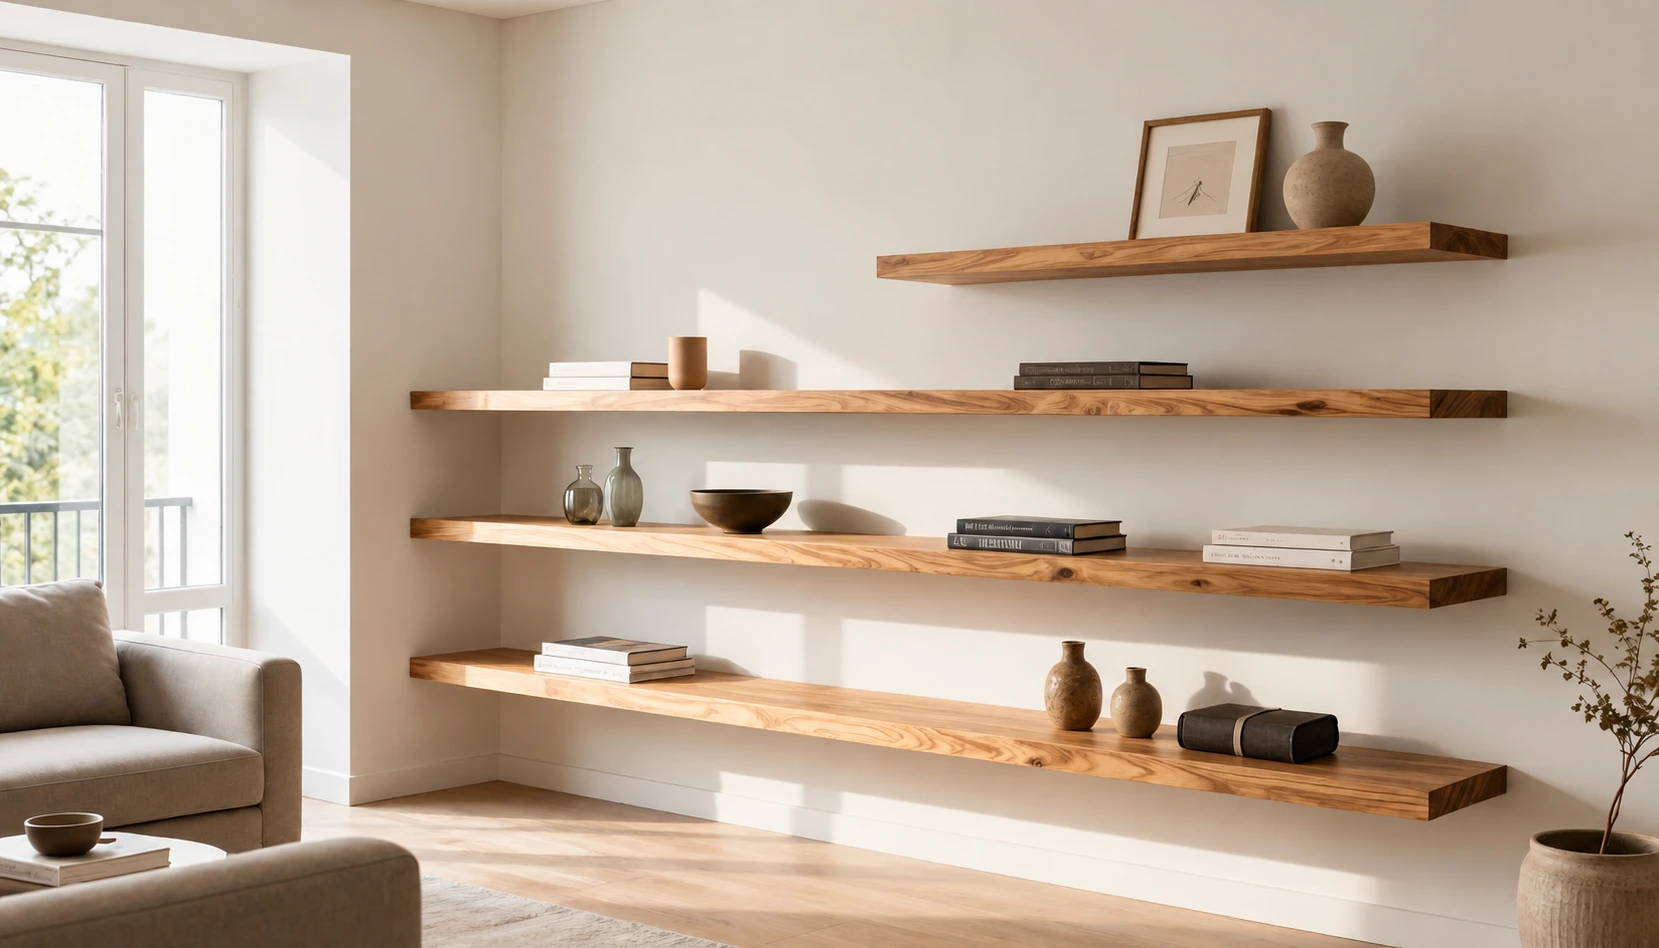
The critical trade-off here is accessibility versus concealment. Open shelving offers immediate visual access and allows materials (like ceramics or books) to become part of the décor, but it demands rigorous maintenance against visible clutter. Closed cabinetry, conversely, provides instant visual calm by concealing everything, yet if the doors are too heavy or the pull mechanisms are awkward, the space becomes functionally inaccessible. For high-traffic areas, opt for a hybrid system: closed storage below counters and open display shelving above to balance function with visual openness.
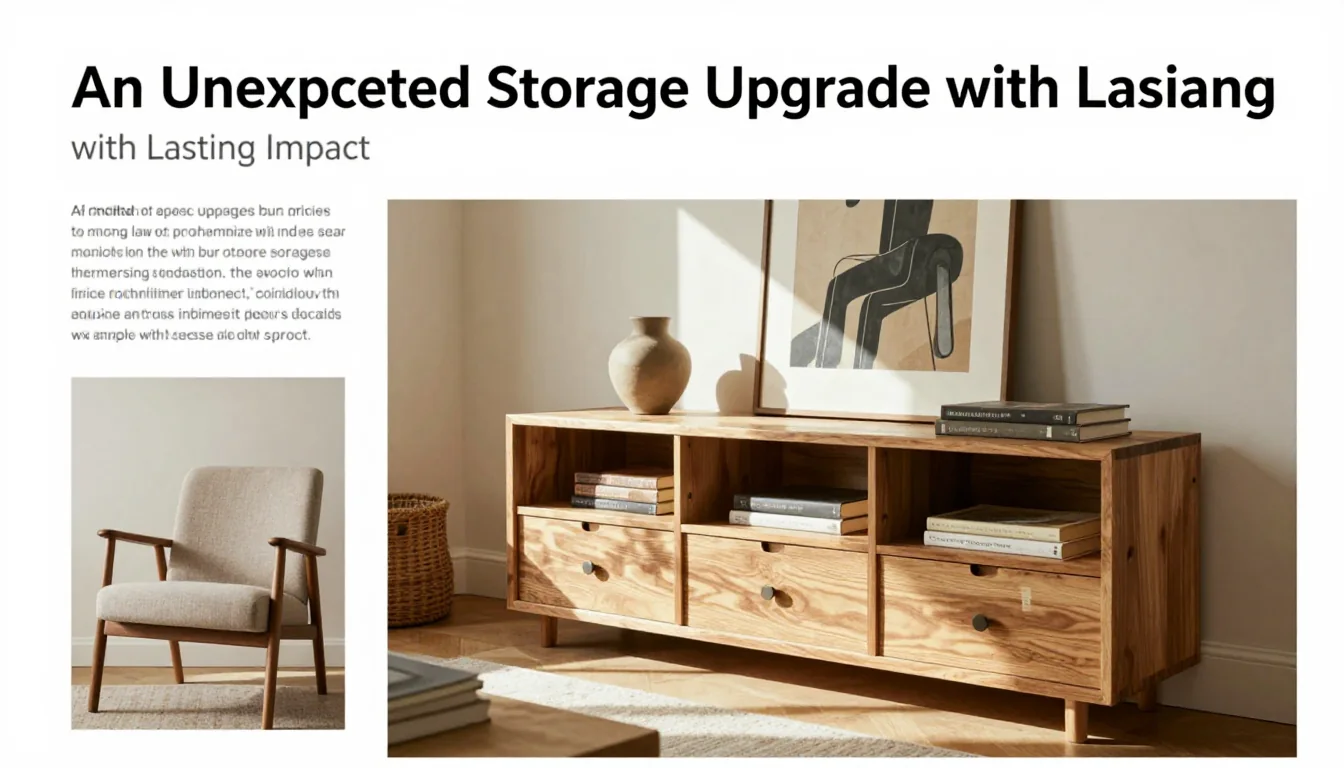
Harmonizing Storage into Architectural Elements
To achieve lasting visual calm, storage must feel integrated, not simply placed. Built-in units—whether floor-to-ceiling wardrobes or bespoke shelving nestled into an alcove—are the most effective way to move a piece of furniture from being an object to being part of the room's architecture. When designing these elements, ensure that the material finishes match the surrounding cabinetry or trim work. If your walls are painted matte white, avoid introducing highly glossy wood storage units; the contrast will pull focus away from the overall sense of serenity.
Material repetition is key to visual rhythm. If you have chosen a specific finish—say, a soft oak veneer with a subtle grain—repeat that tone and texture across different functional pieces. A console table in the dining room and a chest of drawers in the living area should share a common material language. This subtle echo provides unity and prevents the space from looking like a collection of disparate, standalone furniture items. The goal is cohesion; the storage system should feel inevitable.
A frequent design pitfall is allowing aesthetic desire to overwhelm functional need. Designers often create beautiful 'curated display shelves' that are too shallow or too impractical for their intended use. Instead, define what truly needs to be visible. If you love displaying ceramics, allocate a dedicated, well-lit shelf specifically for them, and ensure all adjacent storage units are closed. This disciplined approach ensures that the occasional decorative item feels intentional rather than like forgotten clutter.

Optimizing Micro Spaces and Vertical Utility
The most overlooked areas—corners, under staircases, and behind doors—offer disproportionately high storage returns. These micro spaces demand specialized solutions rather than generic shelving. For instance, a narrow 40cm wide hallway space can accommodate a shallow, vertical unit designed to hold only necessities like umbrellas or gloves, preventing the need for a bulky coat rack that impedes traffic flow. Utilize tiered trays and pull-out mechanisms within these small units to maximize depth without sacrificing usable surface area.
When dealing with drawers or pantry systems, the internal organization is as important as the external unit itself. Standard deep drawers are often inefficient because items tend to pile up at the back. Investing in customizable drawer inserts—such as adjustable dividers for linens, tiered spice racks, or compartmentalized trays for office supplies—transforms a large volume of space into numerous small, functional zones. This prevents 'drawer archaeology,' where finding one item requires digging through three others.
A final consideration is durability and maintenance ease. Choose storage materials that align with the room's usage; high-humidity areas (like utility closets) require moisture-resistant particleboard or solid wood construction, while heavily used dining cabinets benefit from durable lacquers over porous finishes. The trade-off between highly customized, intricate internal fittings and simple, robust shelving is often time versus resilience. Favor systems that are easy to wipe down and maintain; a beautiful storage solution that requires specialized cleaning chemicals or excessive effort will inevitably become neglected.