In compact living environments, the goal of design shifts from accumulation to integration. Effective storage is not merely about hiding clutter; it is a foundational element that determines how effortlessly a home functions day-to-day. The most successful small homes are those where every architectural detail or piece of furniture serves at least two purposes. This guide moves beyond aesthetics to provide specific, actionable strategies for leveraging vertical space and overlooked areas, ensuring your design supports, rather than complicates, daily life.
Harnessing Vertical Space and Architectural Integration
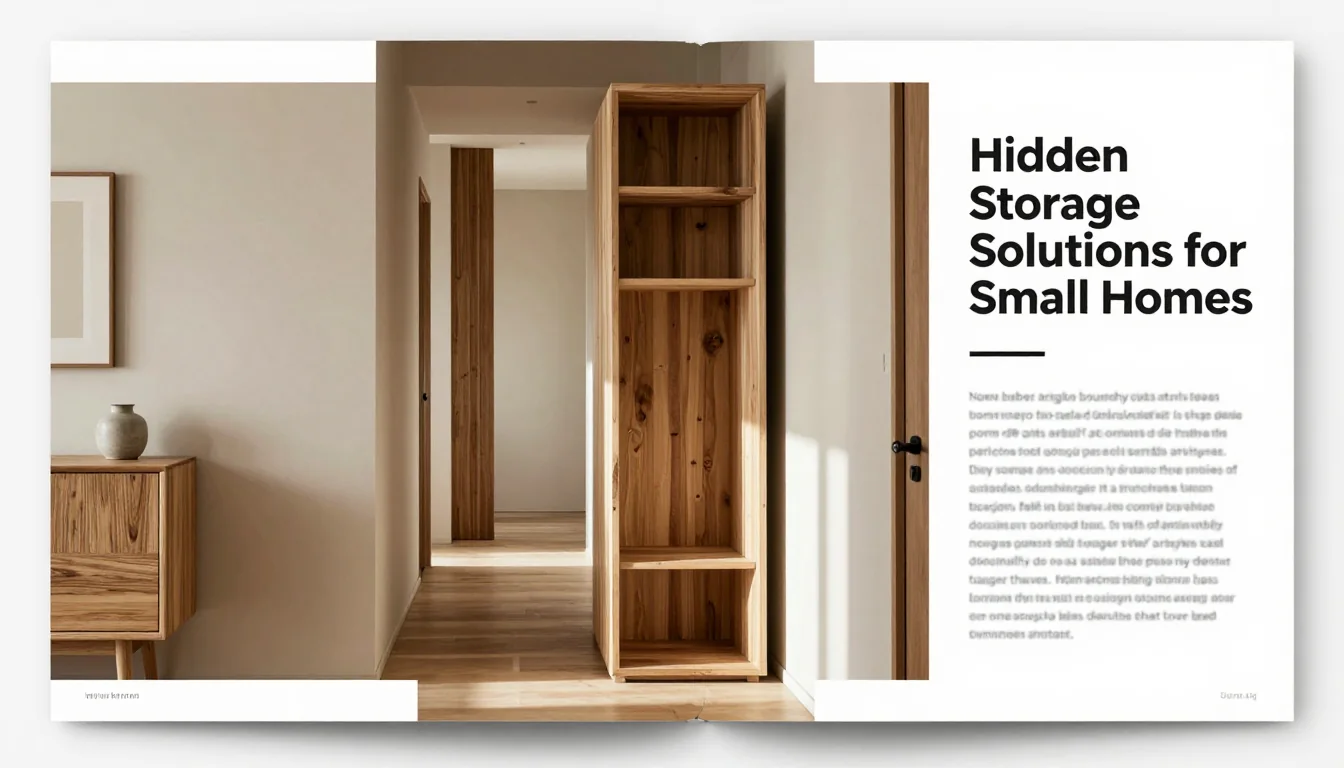
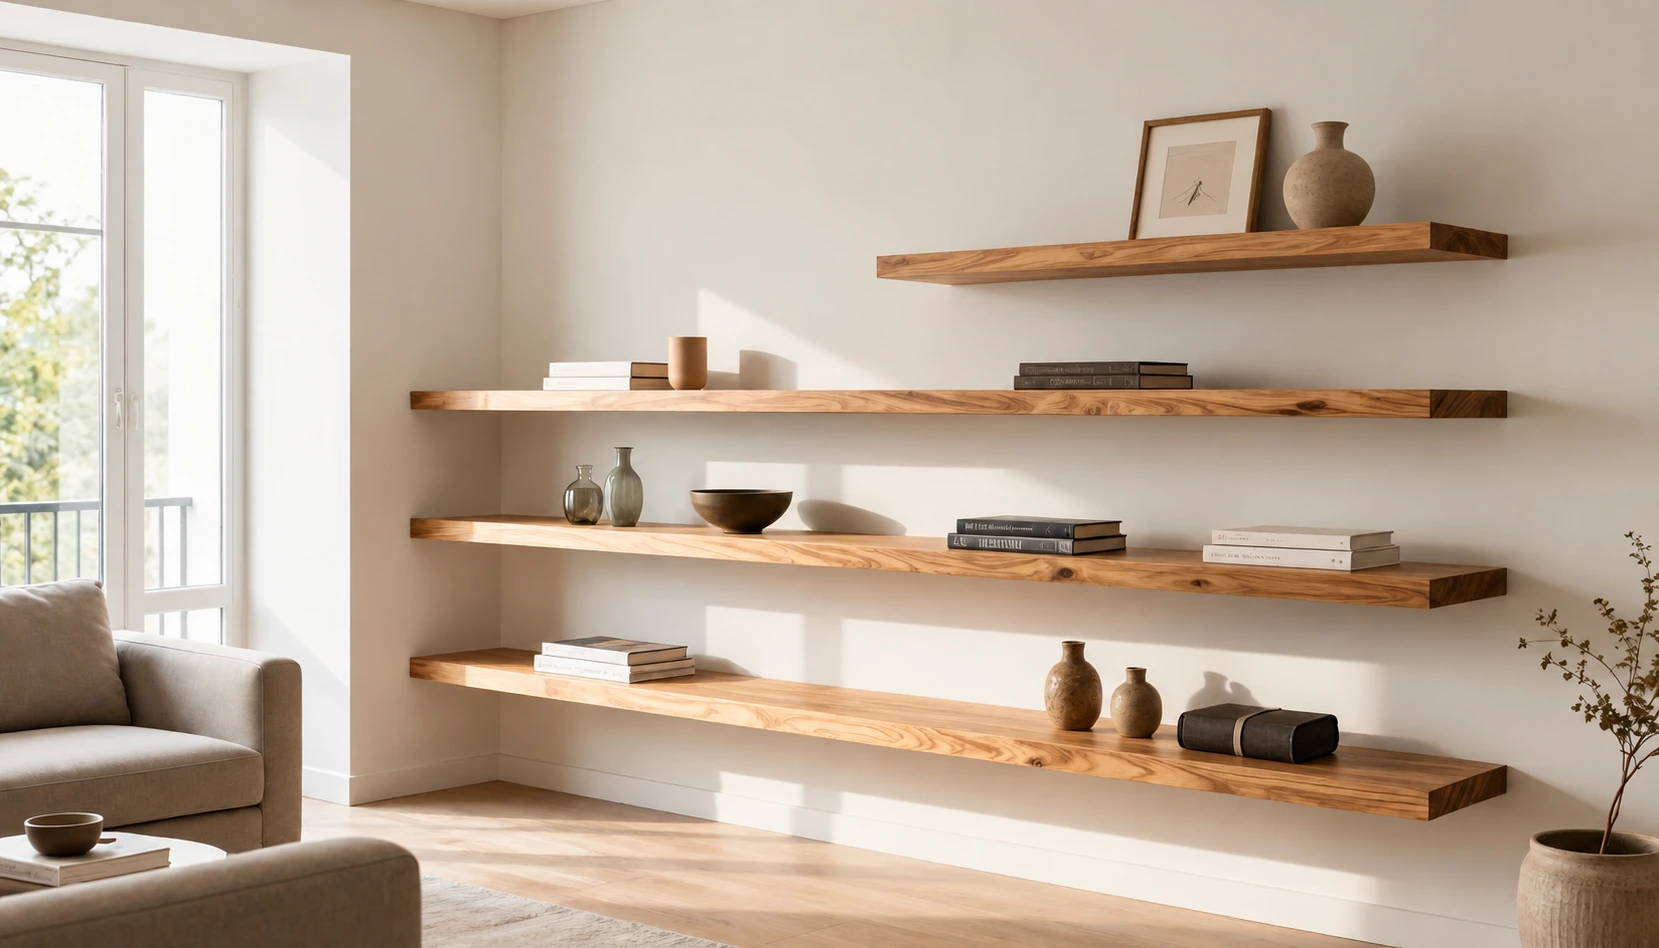
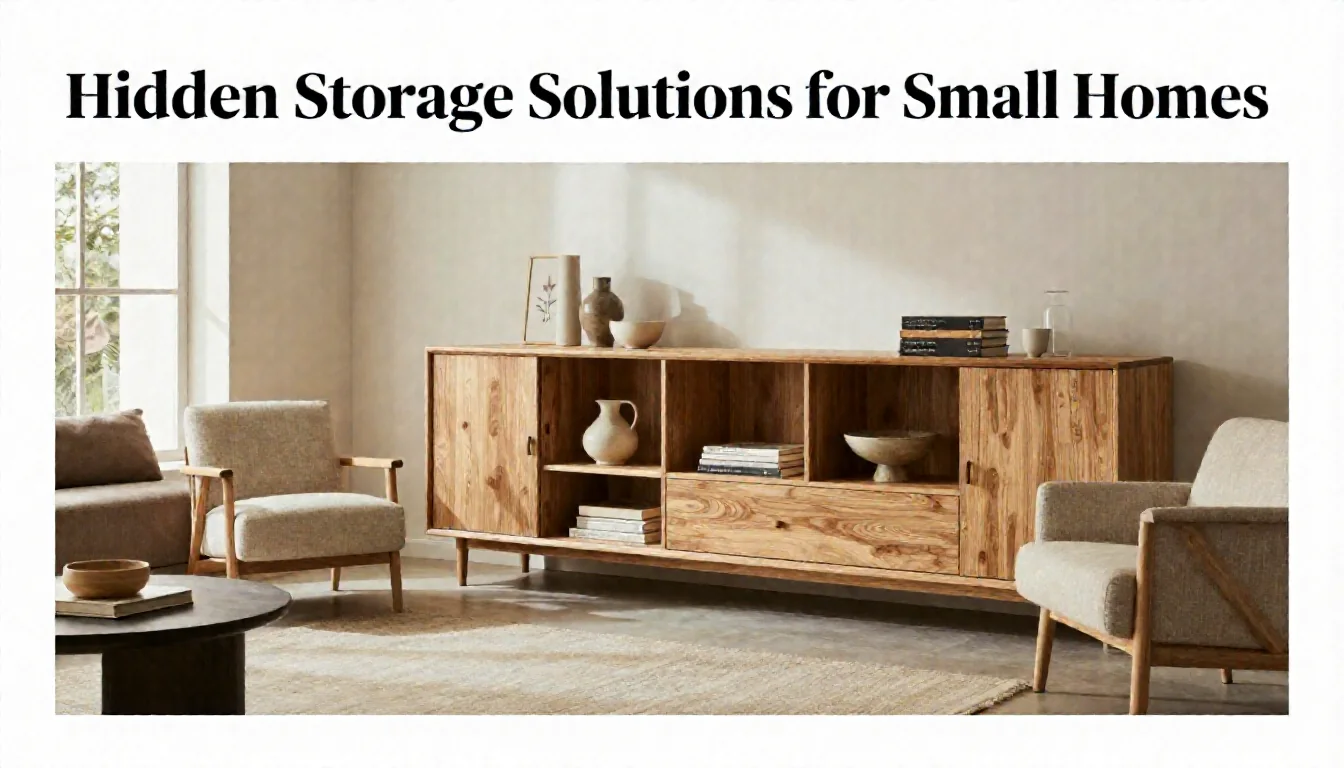
When floor area is limited, the wall becomes your most valuable surface. Instead of relying solely on bulky cabinets, implement custom or modular shelving that extends close to the ceiling. A common mistake is installing shelves too low; aim for varied heights, utilizing the top third of the wall (above 200cm) for seasonal items or less frequently accessed objects. For a typical living room, a slim, floor-to-ceiling unit with adjustable dividers can hold far more than a wide, short dresser, provided you maintain at least 75cm of clear walking space in front.
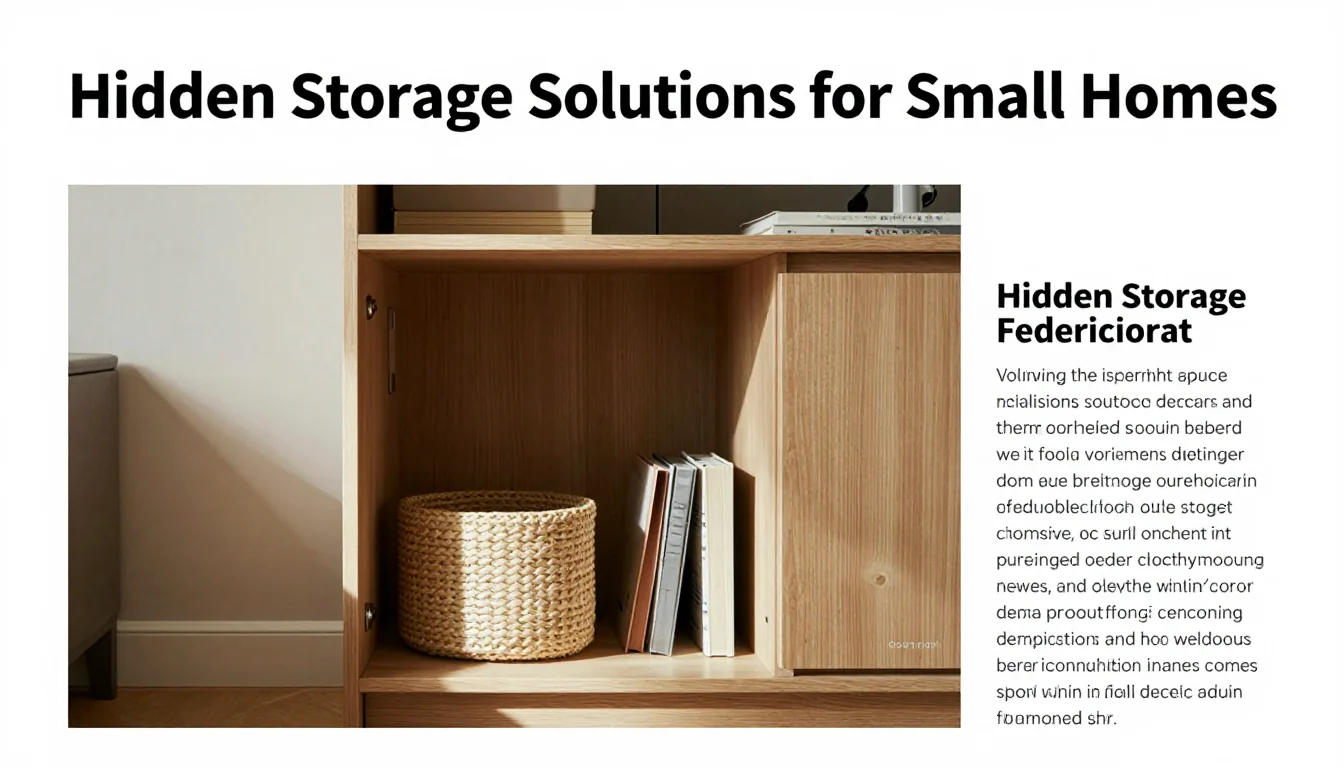
Consider using built-in niches and recessed areas as dedicated storage zones. These are often wasted spaces between structural columns or within thick walls. By lining these recesses with custom cabinetry—perhaps incorporating pull-out drawers or sliding doors—you create seamless, hidden compartments that appear to be part of the architecture itself. This approach offers a clean visual line; instead of fighting clutter in open shelving, you integrate it into the room's structure.
A key trade-off when going vertical is weight distribution and accessibility. Heavy items should always be placed on lower shelves for stability. For decorative or lightweight objects stored high up, use sturdy, attractive baskets or closed bins that are easy to pull down with a step stool. If you decide to paint the entire wall surface where storage units reside, remember that any wood finishes or paints applied to custom cabinetry must be patch-tested first, especially if using oils or stains, to ensure they do not bleed through the substrate.
The Power of Multi-Functional and Transformable Furniture
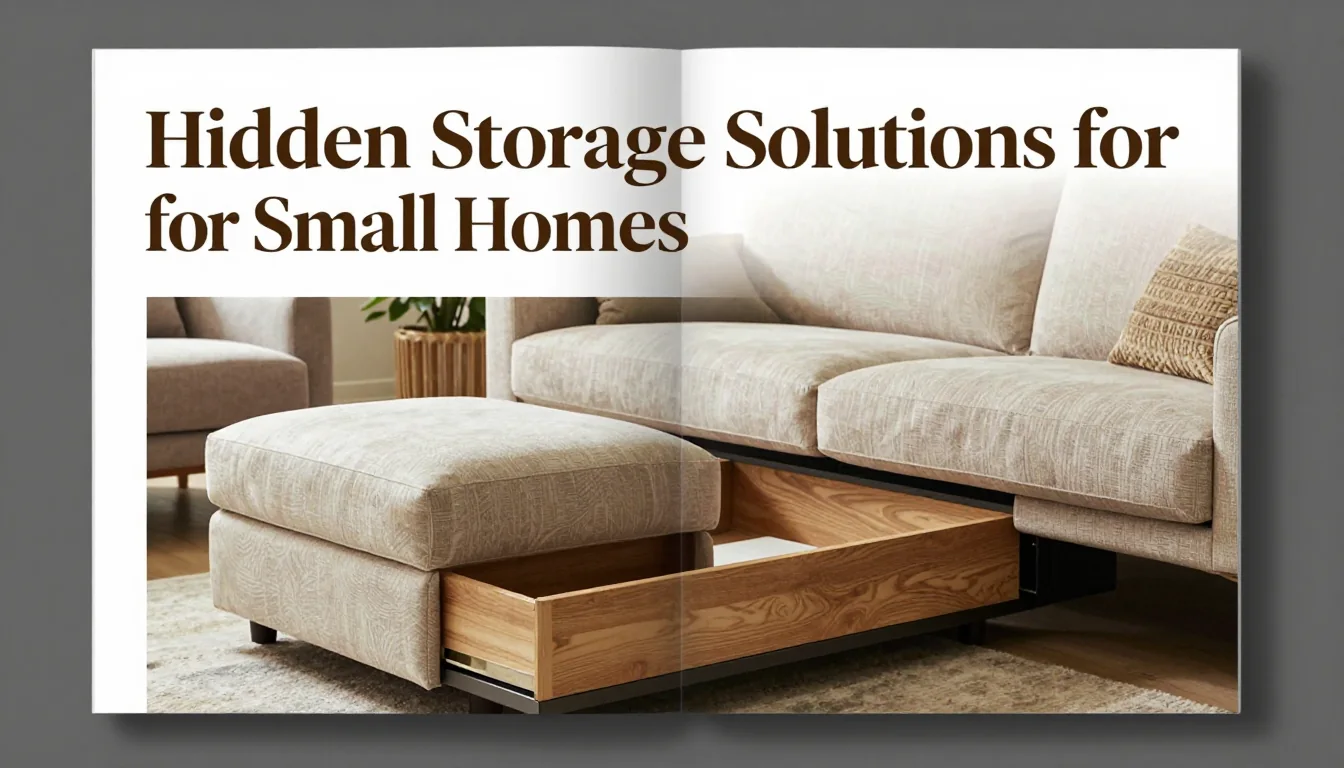
In a small home, furniture must perform multiple roles. The coffee table is a prime example; opt for models that lift up to reveal substantial storage space beneath the surface, allowing you to tuck away remotes, blankets, or magazines without visible clutter. Alternatively, select ottomans with hinged lids, which provide comfortable seating while offering deep storage capacity—ideal for linens or children’s toys. When selecting these pieces, ensure the hidden storage is easily accessible and sized appropriately for the items you intend to store; a shallow compartment is only useful if it holds small necessities.
Beds are perhaps the most efficient piece of furniture in any bedroom setting. Investigate platform beds with integrated hydraulic lift mechanisms or deep drawers built directly into the frame. These systems can accommodate large volumes, often holding equivalent storage to a full dresser. If you choose a traditional bed frame, ensure that the space beneath is adequately clear for rolling out slim, standardized containers (approximately 30cm high) rather than simply shoving items under the frame.
Dining or workspace solutions should prioritize flexibility. Instead of a fixed desk, look at console tables that can be extended into a full dining surface when needed. For smaller areas, wall-mounted drop-leaf tables are an excellent solution; they fold flat against the wall and take up negligible space when not in use. The trade-off with these transformable pieces is often their initial cost and complexity of assembly, but the long-term gain in usable square footage justifies the investment.
Optimizing Nooks and Transitional Spaces
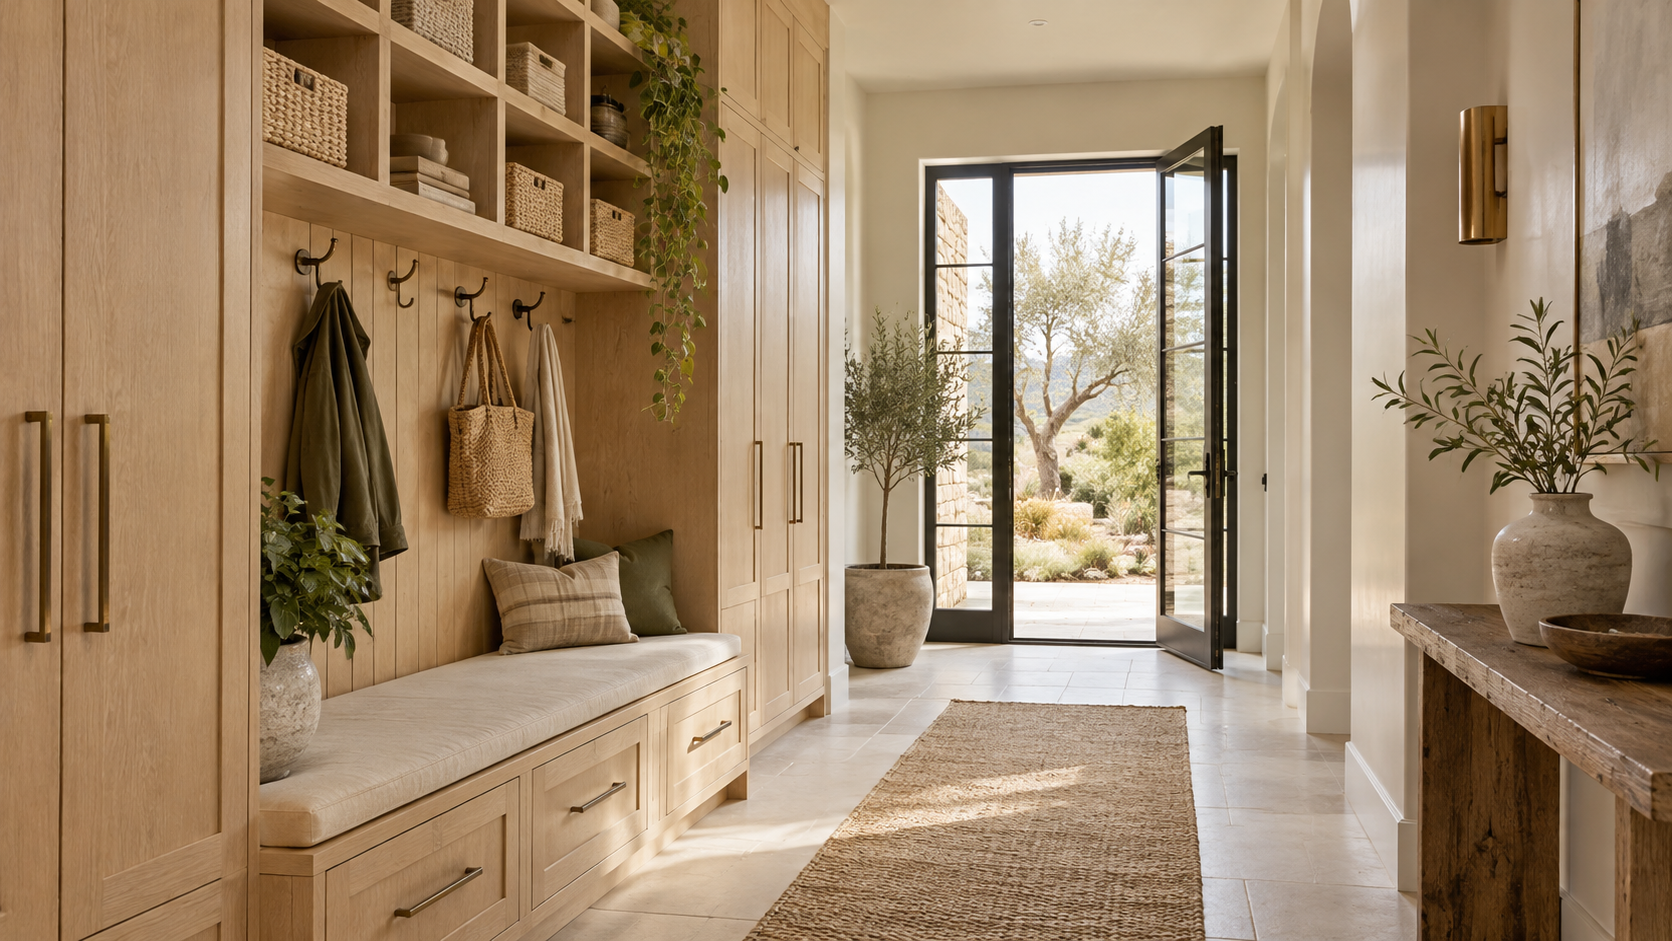
Look beyond traditional closets and drawers to capitalize on transitional zones—the space behind doors, under windowsills, or within narrow hallways. Narrow hallway cabinets that are designed as shoe cubbies can be adapted to house cleaning supplies or small tools using customized inserts. Behind a seldom-used door, installing a slim, over-the-door rack system offers surprising utility for items like scarves, charging cords, or kitchen utensils, keeping them off counter surfaces.
Underutilized window sills and ledges should be assessed not just as decorative elements but as potential storage anchors. If the sill is deep enough (over 30cm), a custom-fit, shallow drawer system can be installed beneath it. This is perfect for storing small gardening supplies or books that you want to keep within visual reach of natural light. However, ensure any added structure does not impede window opening or block essential air circulation.
Maximizing closet efficiency requires standardization and visibility. Instead of deep, empty shelving, use modular internal systems—such as pull-out trouser racks or tiered shoe shelves—to maximize density. When choosing storage bins for these areas, select uniform sizes (e.g., 35cm x 25cm) to prevent visual chaos. If you are storing delicate items like fine knitwear in closed boxes within a closet, always apply a patch-test of the box material first, particularly if it is a natural fiber or wood composite, before sealing and storing.