The dining room is often perceived as a functional space—a place for plates and forks. However, in sophisticated interior design, it should be viewed as the heart of the home’s social life. It must function simultaneously as a gathering spot, an intimate retreat, and a seamless transition point within the home's flow. The challenge lies in achieving this delicate balance: creating a space that feels grand and generous enough for large celebrations, yet cozy and grounded enough for quiet weeknight dinners. A truly successful dining room manages to be both expansive and deeply personal, ensuring that movement is effortless and conversation flows naturally across every table setting. It requires thoughtful consideration of scale, sightlines, and the way light interacts with materials.
To design a space that feels effortlessly comfortable yet architecturally refined, one must move beyond simply placing a table in a room. The layout itself dictates the energy of the space. A tightly packed arrangement can feel claustrophobic, while an overly sparse one lacks intimacy. The goal is to create generous pockets of air around the furniture—spaces that allow guests to enter and exit without disrupting the flow or feeling crowded by the sheer mass of the table and chairs.
Give the table enough breathing room
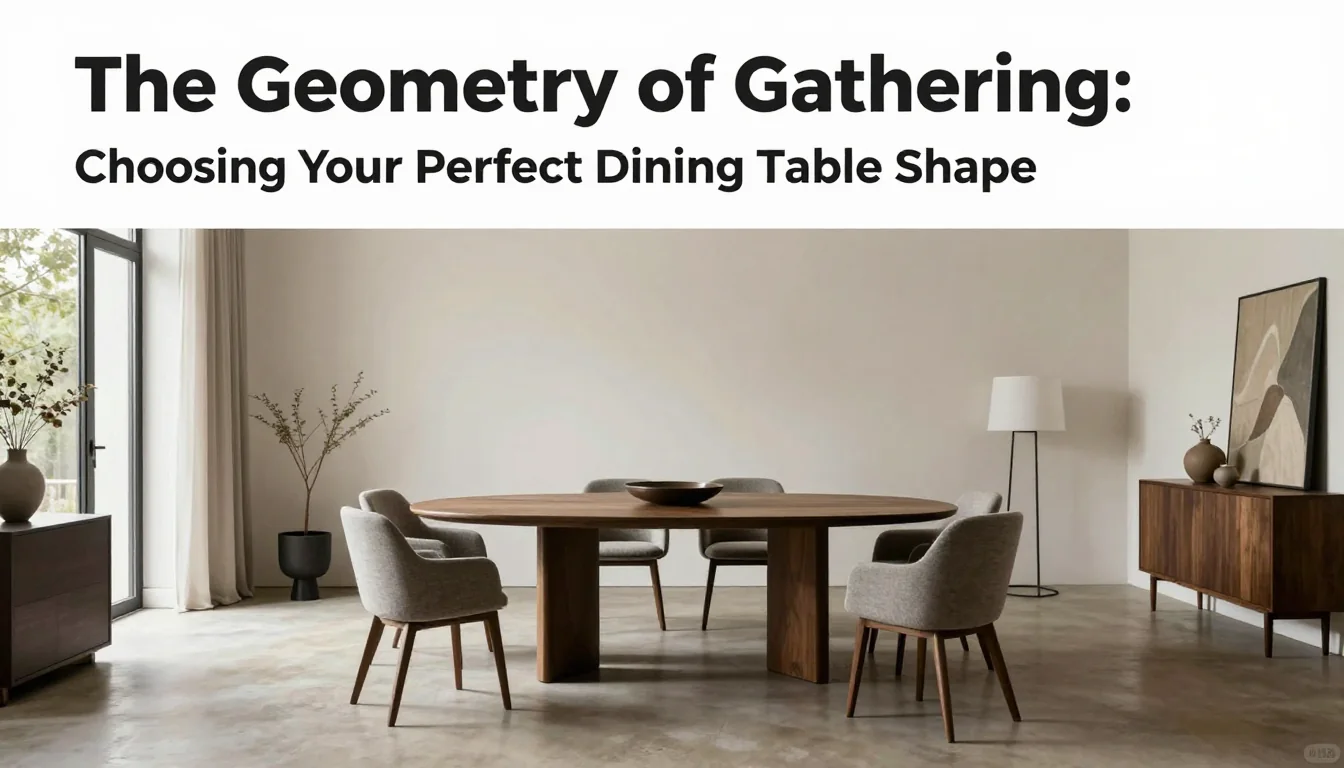
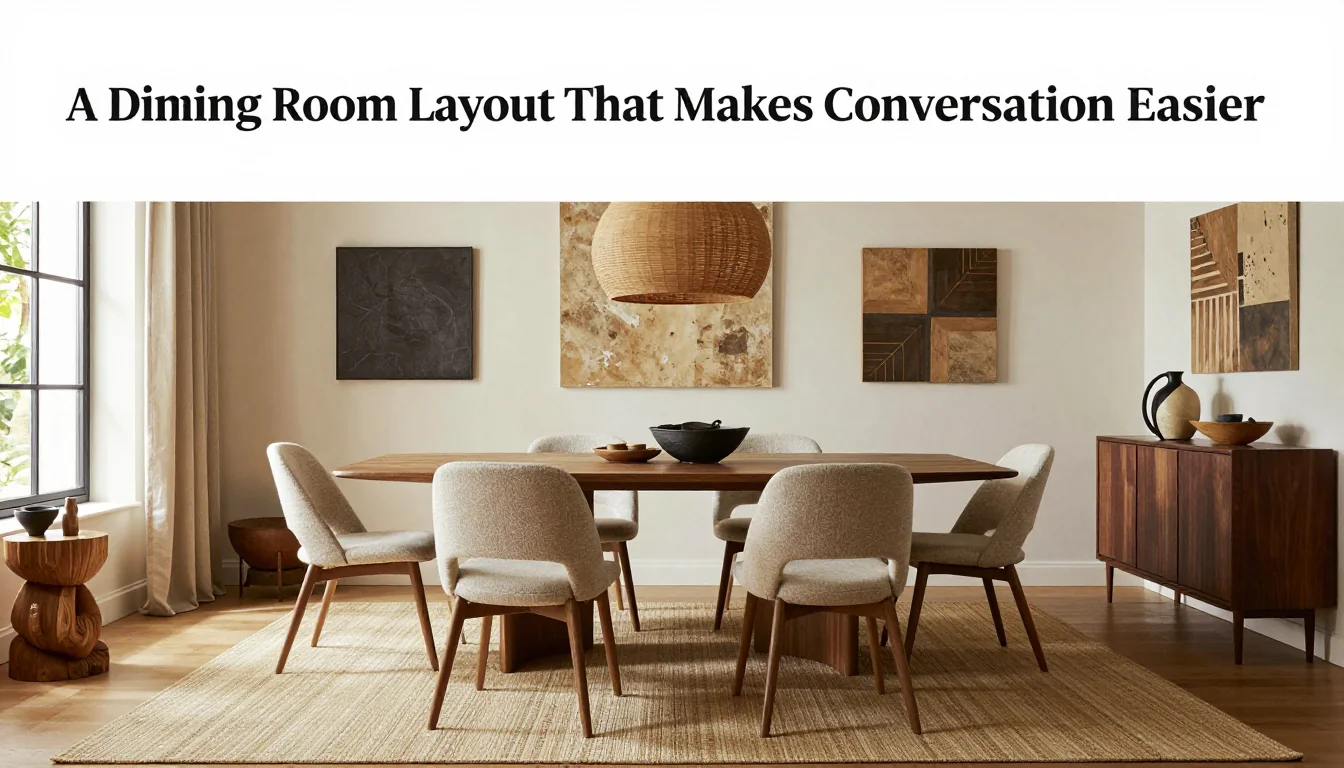
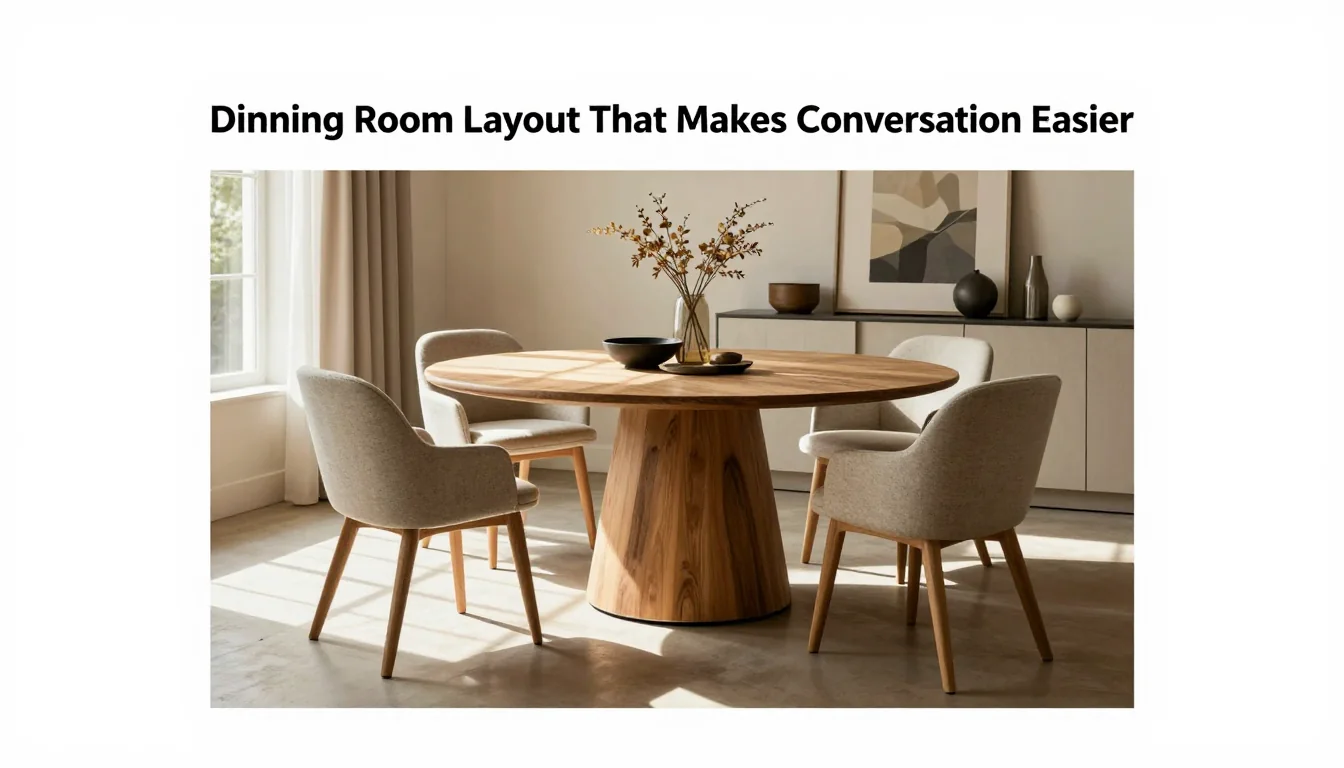
When planning your layout, view the dining table not just as a piece of furniture, but as an island within the architecture. Allow ample space between the edge of the table and any surrounding walls or fixed cabinetry. A minimum of three feet is generally recommended for comfortable circulation, especially if the room is to be used for more than just eating—perhaps hosting cocktails before dinner.
This generous clearance prevents a sense of visual compression. When guests can move freely around the periphery without bumping into furniture or feeling restricted by tight corridors, the atmosphere immediately relaxes. Furthermore, this breathing space allows natural light and decorative elements in adjacent areas to be appreciated, integrating the dining room more fully into the home's overall design narrative.
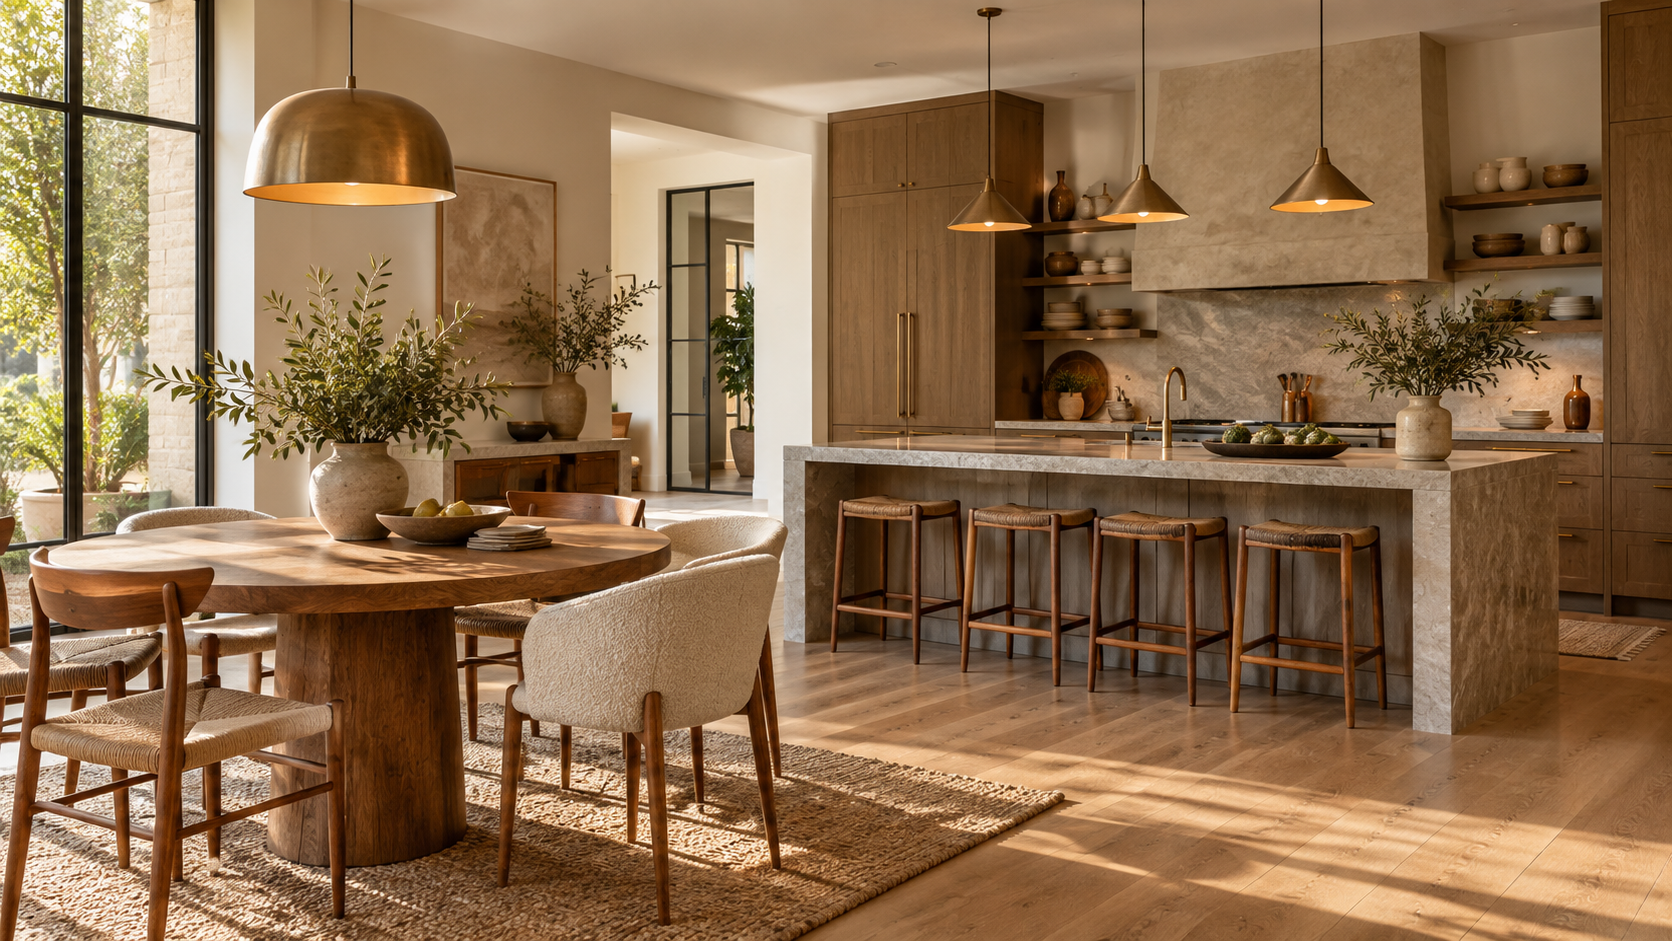
Consider how the table relates to other functional zones. If your dining area is situated near a kitchen island or living space, ensure that the traffic paths linking these rooms are clear and intentional. Use low-profile furniture or strategically placed rugs to define boundaries without creating physical barriers, maintaining an open sightline that encourages connection between all areas of the home.
Choose seating with staying power
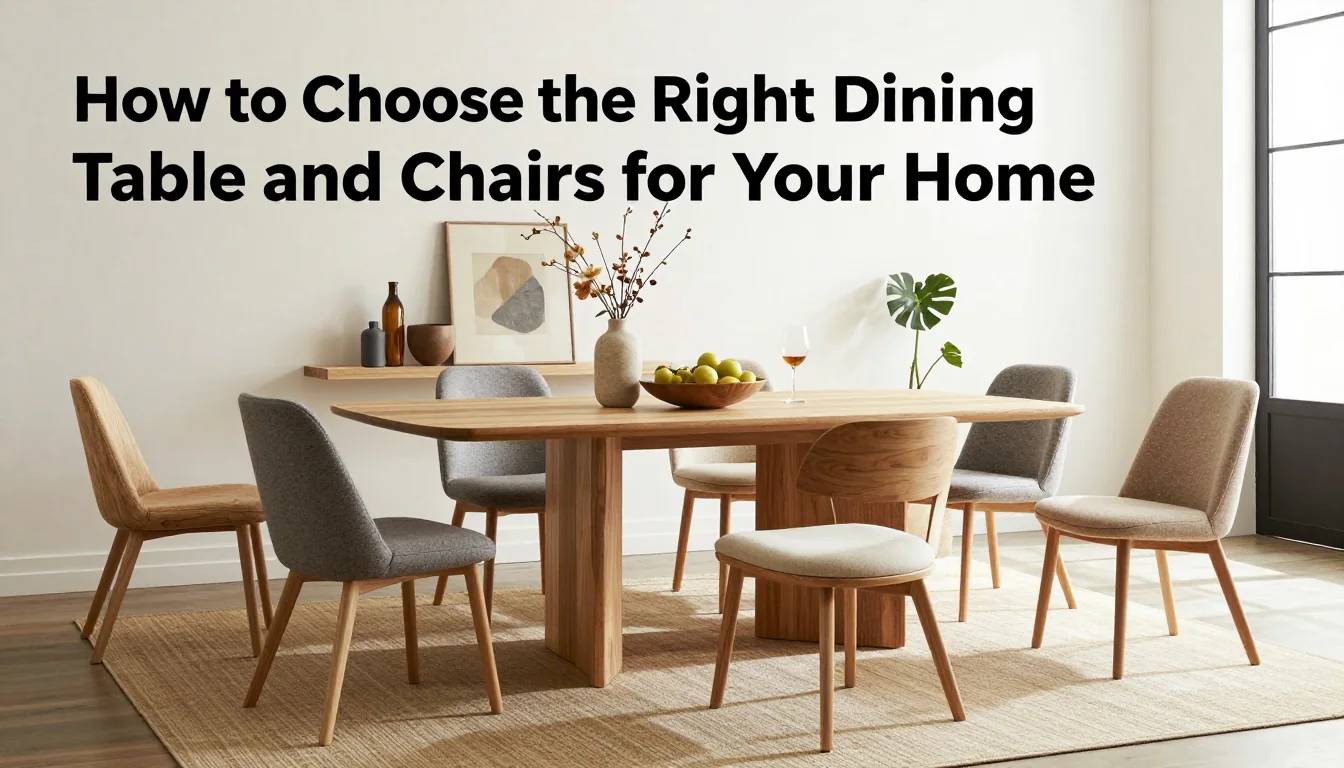
The chairs in a dining room should be selected not merely for their aesthetic appeal but for their ability to support long periods of comfortable conversation. An elegant chair design is meaningless if its comfort fails after twenty minutes; true style must incorporate functionality.
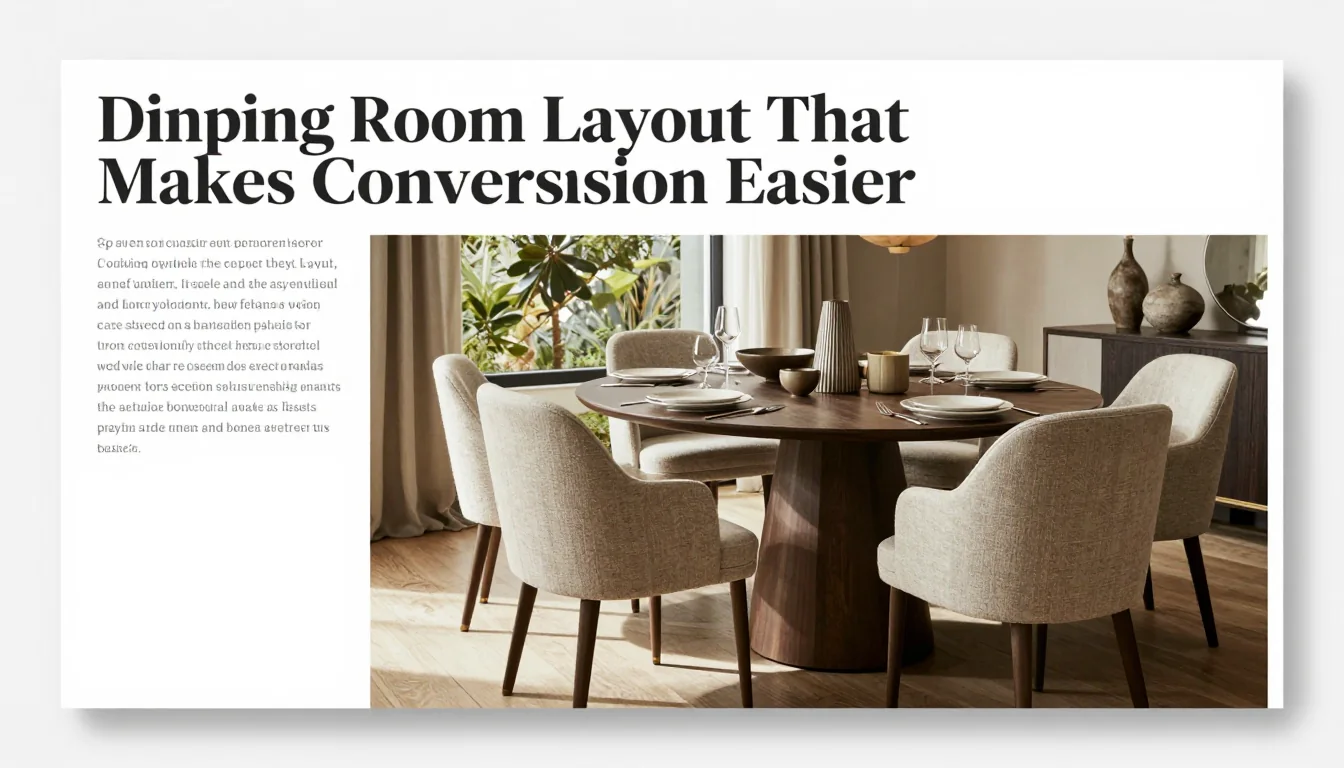
Look for seating options that offer structure alongside softness. Upholstery choices, whether velvet, linen, or textured leather, should be durable enough to withstand regular use while contributing a rich tactile quality to the room. The back height and seat depth are critical factors in ensuring guests can settle in and remain engaged throughout the meal.
Mixing seating styles can add dynamic visual interest without sacrificing comfort. Perhaps pairing a traditional wooden dining set with upholstered host chairs, or utilizing benches on one side of a large table, adds variety while maintaining cohesion. The material choices should echo other finishes within the room—wood tones, metals, and fabric textures—to ensure the furniture feels like an integrated part of the architectural design.
Set the mood beyond mealtimes
The dining room must earn its place as a versatile social hub, not just a transient eating area. This requires manipulating light, texture, and décor to create distinct moods for different occasions.
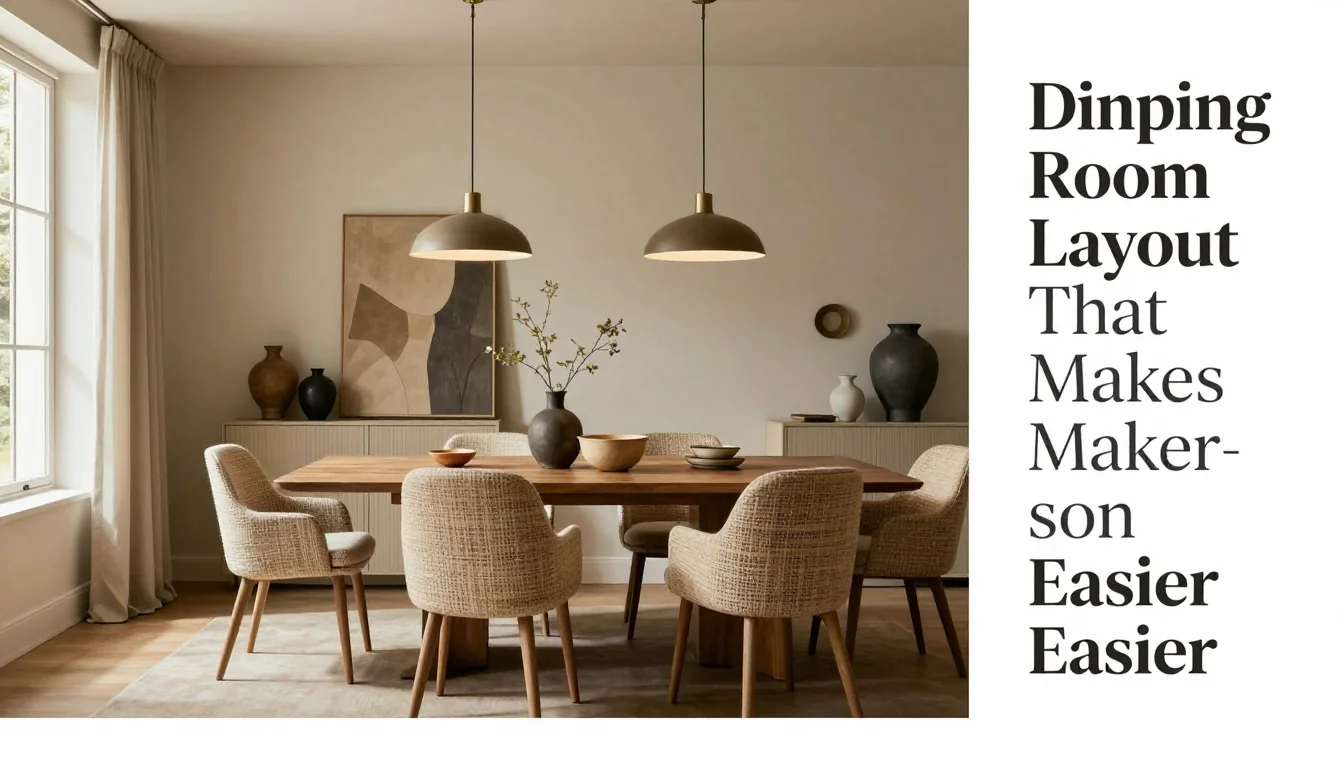
Lighting is arguably the most powerful tool in this transformation. Instead of relying solely on harsh overhead fixtures, introduce layered lighting. A sculptural chandelier or pendant directly over the table establishes intimacy and draws the eye downward, focusing attention on the meal and conversation. Supplementary ambient lighting—perhaps floor lamps in a nearby reading nook or subtle wall sconces—provides warmth and allows the room to transition gracefully into an evening lounge.
Beyond light, introduce elements that encourage lingering. A substantial console table placed against one wall can serve as a display area for art, curated objects, or books, turning the space into a gallery-like environment. Use textiles like throws or decorative runners not only during dining but also when guests are gathered after the meal, signaling that the room is meant to be savored in every capacity.
Practical Planning Notes
Allow about 36 inches behind dining chairs for everyday circulation; increase it where paths cross or service is frequent.
Material Perspective
Solid wood can be repaired and refinished; stone resists heat but needs sealing; quality laminate is low-maintenance.
Before You Commit
Map cooking, serving, seating, and clean-up routes before choosing table size or a kitchen island.
For related, room-specific ideas, continue with the guides in this category or return to the Furnlyra home page.