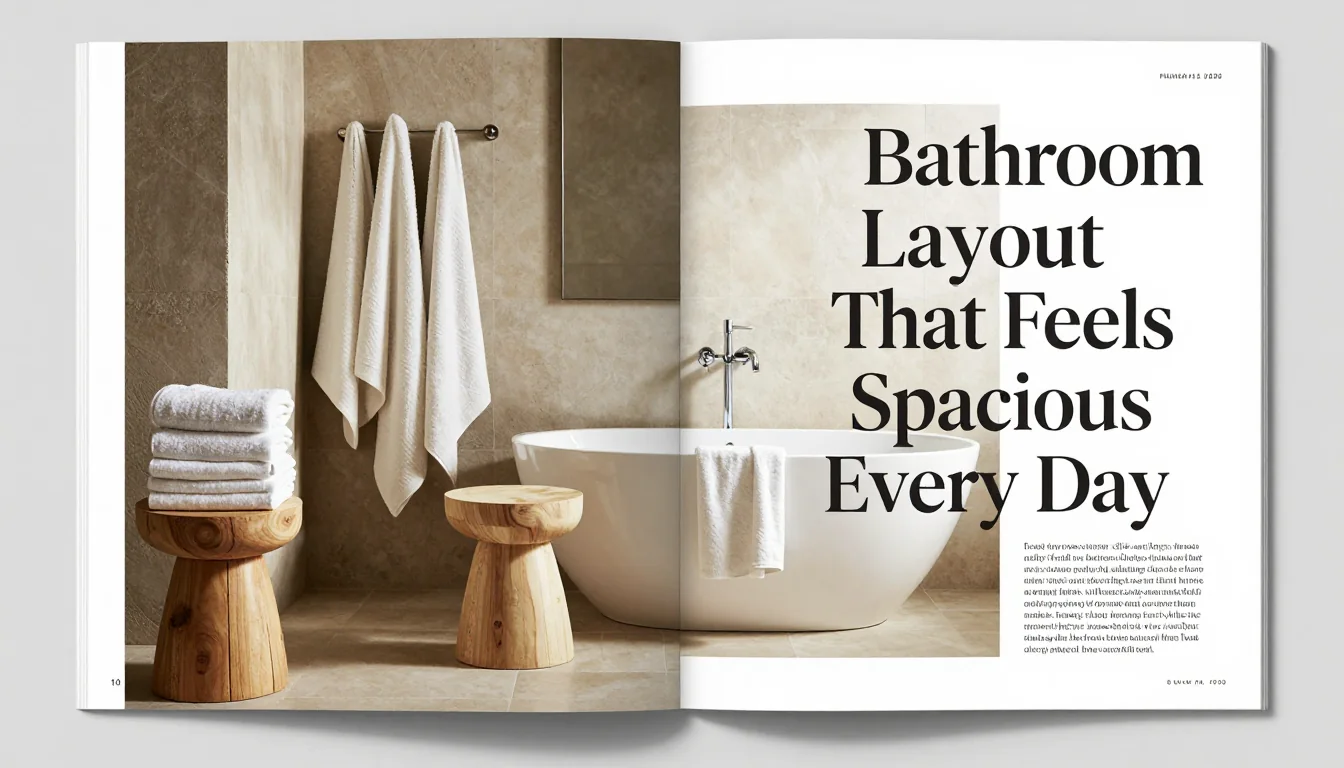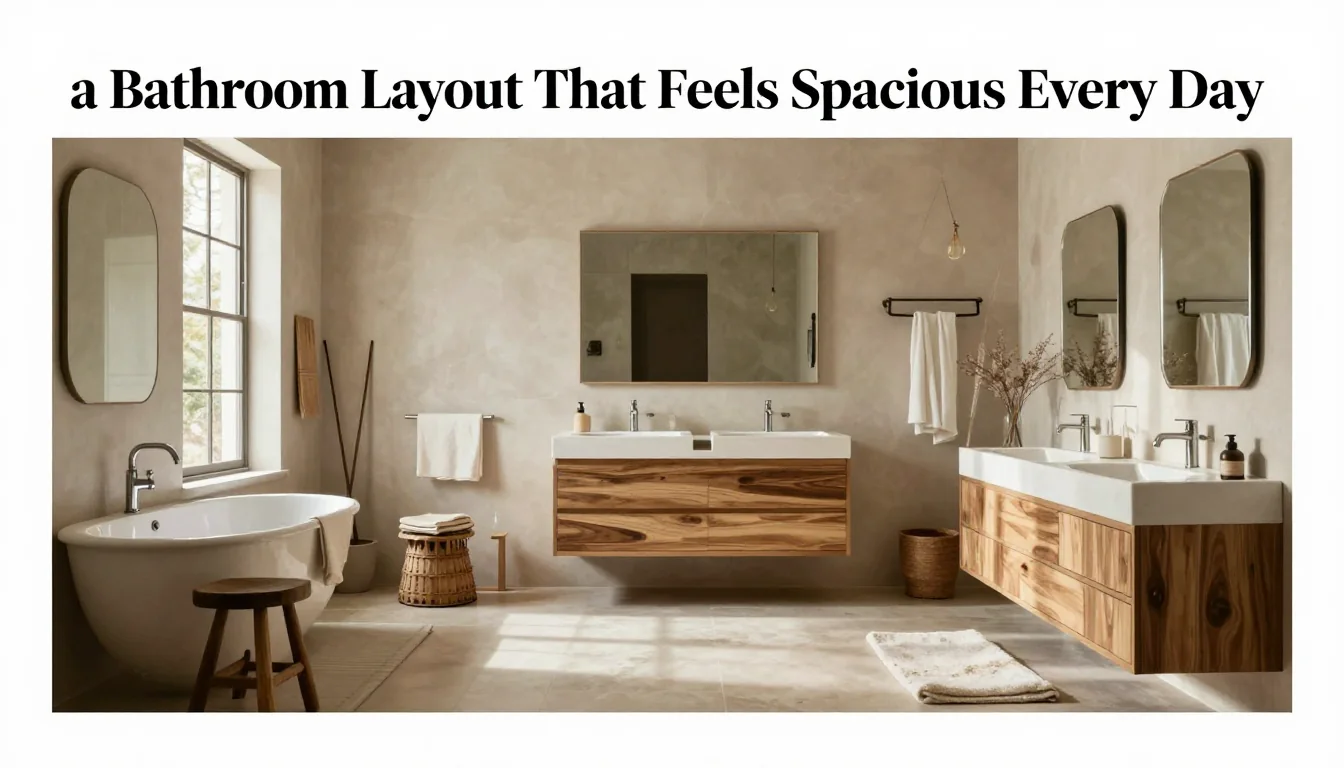
A truly spacious feeling in a bathroom rarely comes from increasing square footage; it emerges from thoughtful design decisions that prioritize movement and function. The objective is not merely aesthetics but creating an environment that supports daily routines with ease. By treating the room as a functional system—where every element serves a practical purpose—even modest bathrooms can achieve a sense of generous calm, transforming routine tasks into moments of quiet ease.
Optimizing Flow and Circulation Zones
Before selecting fixtures, map the room's required circulation paths. A primary mistake is placing large elements—like a vanity or bathtub—in positions that force users to navigate awkwardly around them. Always ensure minimum clear pathways: ideally 75 cm (30 inches) of space between opposing fixtures for comfortable passage and maneuvering. If space dictates tighter quarters, maintain at least 60 cm (24 inches), but acknowledge this limits comfort during peak usage.
The placement of the toilet is a critical decision point affecting overall room rhythm. While some designs place it against an exterior wall to maximize central floor space, ensure there are adequate clearances on all sides as per local building codes—typically 30 cm (12 inches) from center line to any obstruction. Consider a compact, wall-hung model; these fixtures reduce visual bulk and simplify floor cleaning, which immediately contributes to a sense of openness.
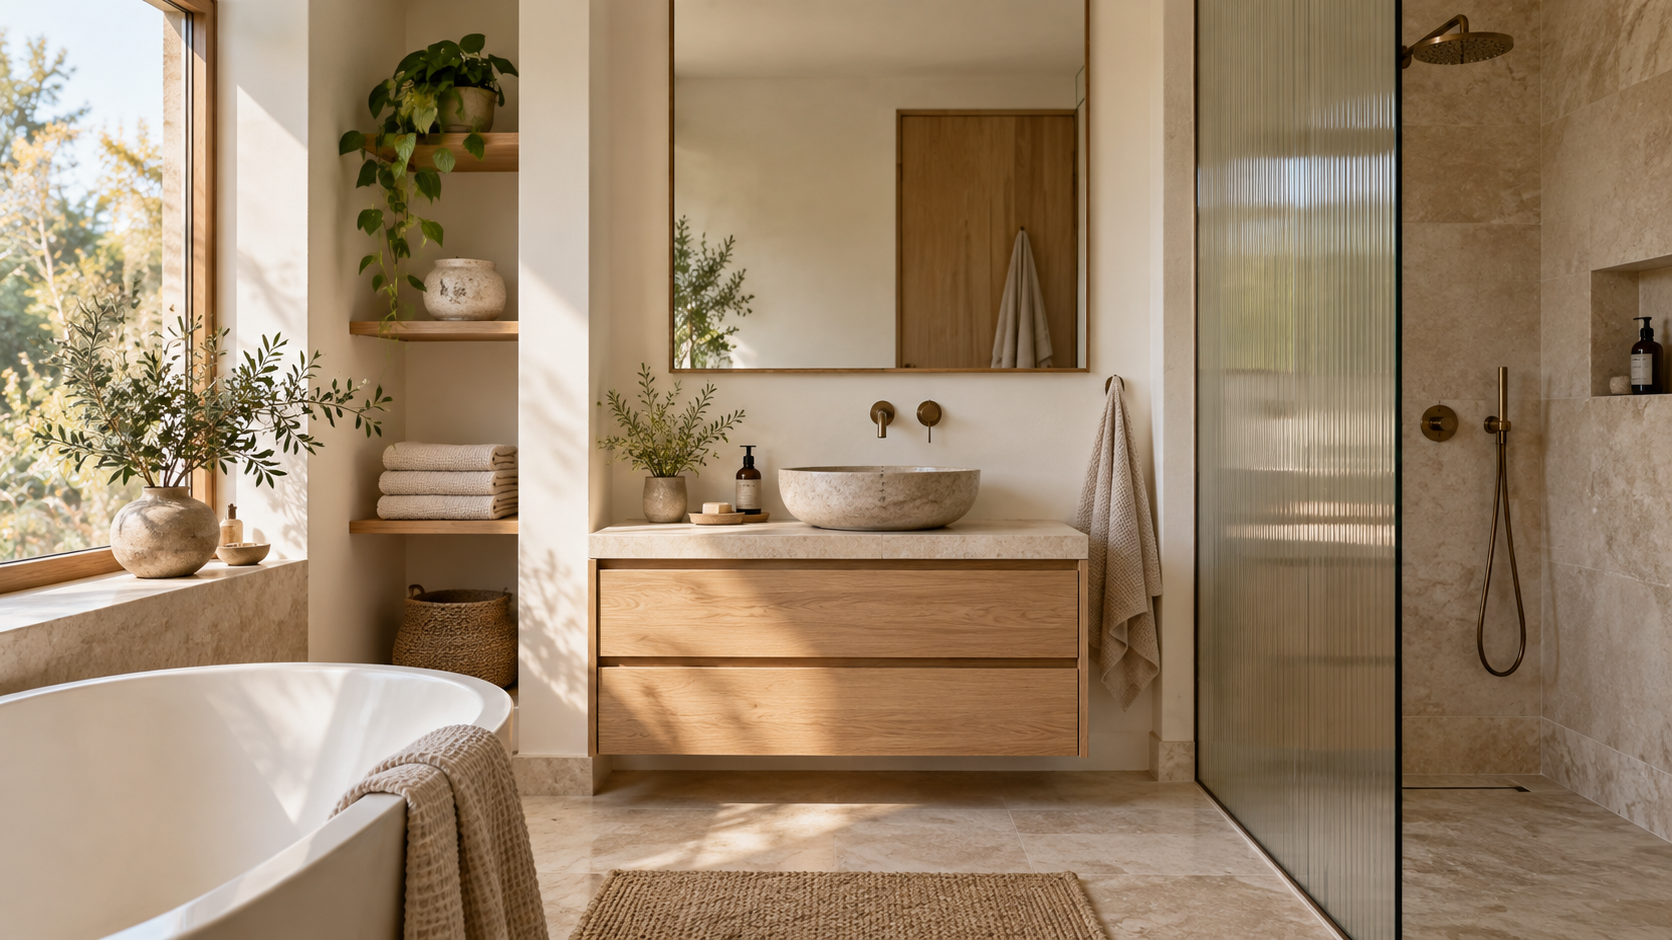
When introducing wet areas like showers or bathtubs, the choice between a full enclosure and an open design is a trade-off between containment and light. A framed glass screen (around 80x120 cm) maintains visual continuity while containing spray, preventing the room from feeling perpetually damp or cluttered. If space is extremely limited, opt for a wet room concept, using subtle tiling to define zones rather than physical barriers.
Strategic Storage: Minimizing Visual Clutter
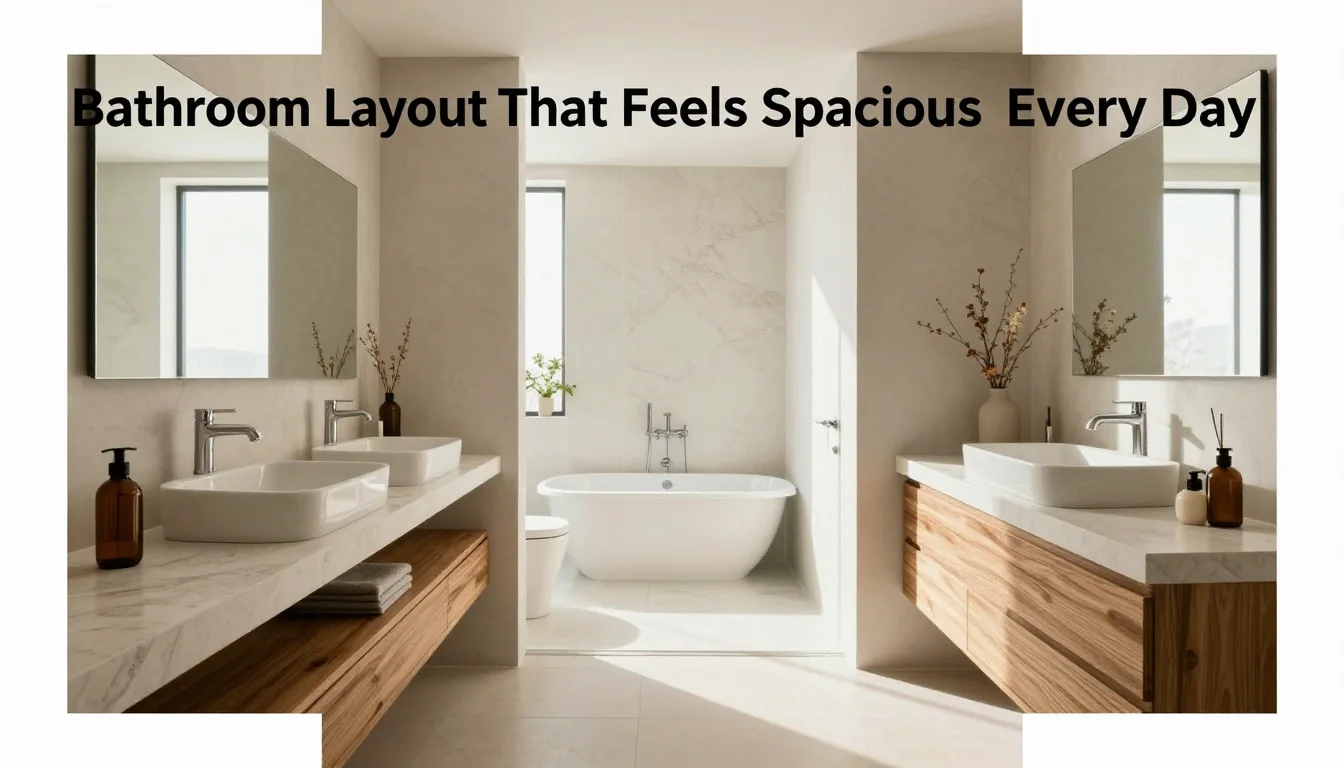
Clutter is the quickest way to shrink a space. The goal of storage in a small bathroom is 'invisible' organization—hiding everyday items that interrupt visual lines. Instead of surface-level shelving, invest in recessed wall niches within showers and medicine cabinets with soft-close mechanisms. These solutions keep products contained while maintaining clean architectural lines.
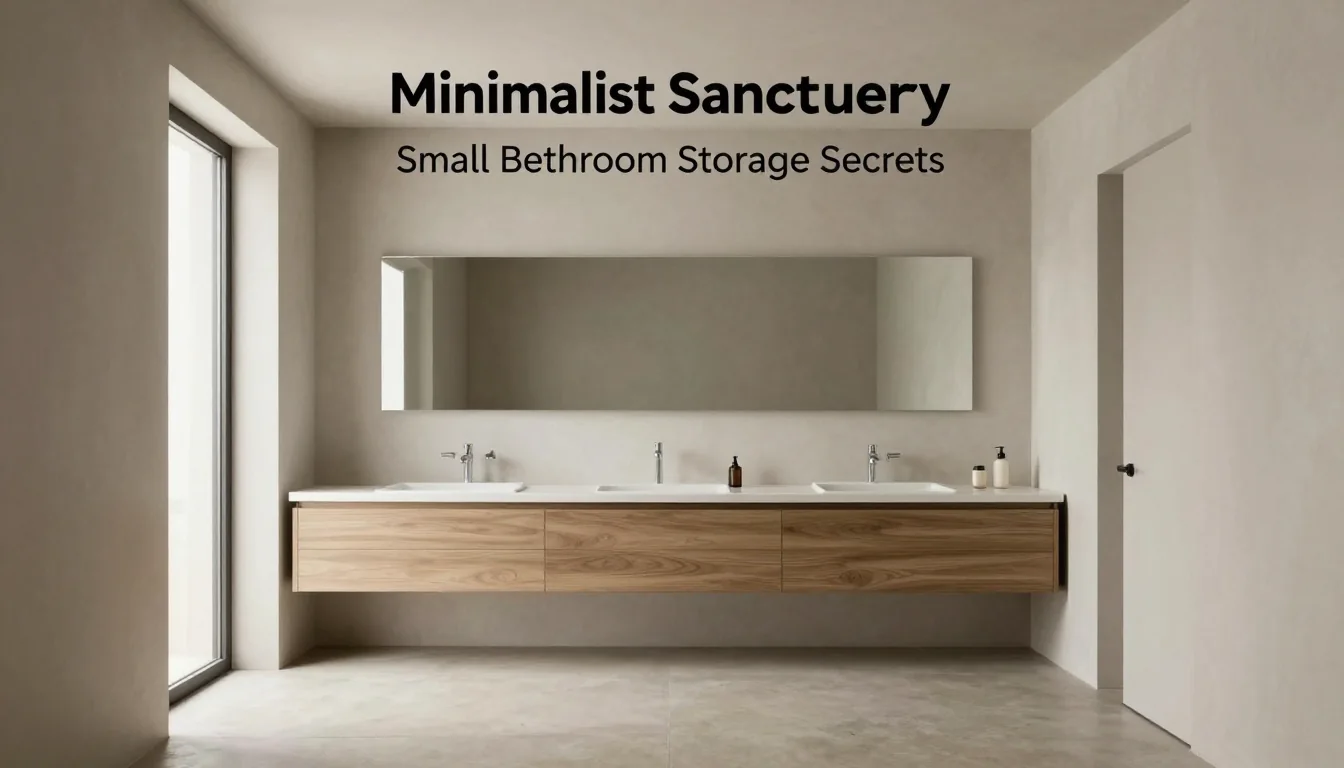
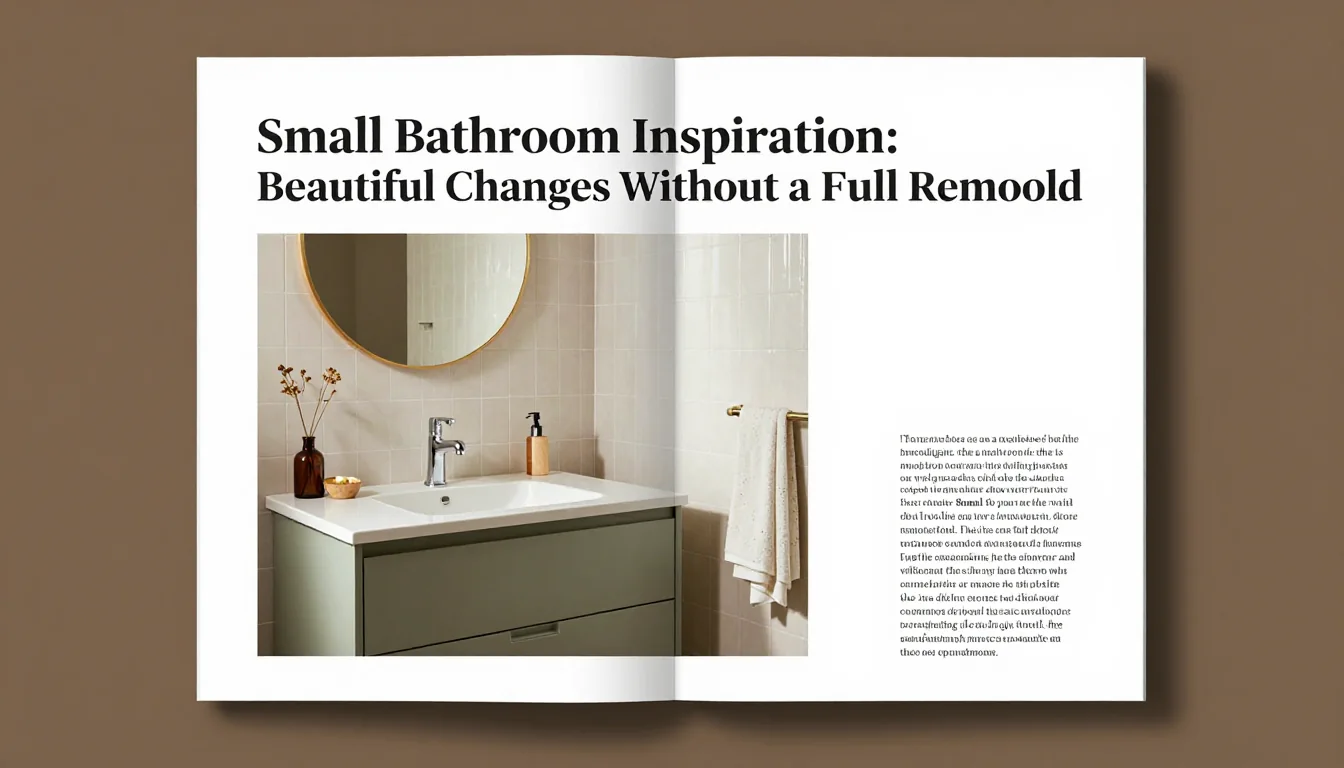
Vanities should prioritize depth over width to maximize utility without dominating the room. Look for models featuring drawers rather than open cabinetry; drawers allow items to be stacked and accessed easily, preventing a jumble of bottles from being visible on the countertop. For narrow spaces (under 90 cm), consider slimline sink units that still provide adequate counter space for daily essentials.
Vertical storage is your greatest ally in tight quarters. High shelves or tall, slender linen towers should be used strategically near entry points, but ensure they do not block natural light sources. A common error is installing overly deep cabinetry; remember that a 40 cm (16 inch) depth is often sufficient for toiletries and towels, minimizing encroachment into the walking path.
Materiality and Illumination: Enhancing Spaciousness
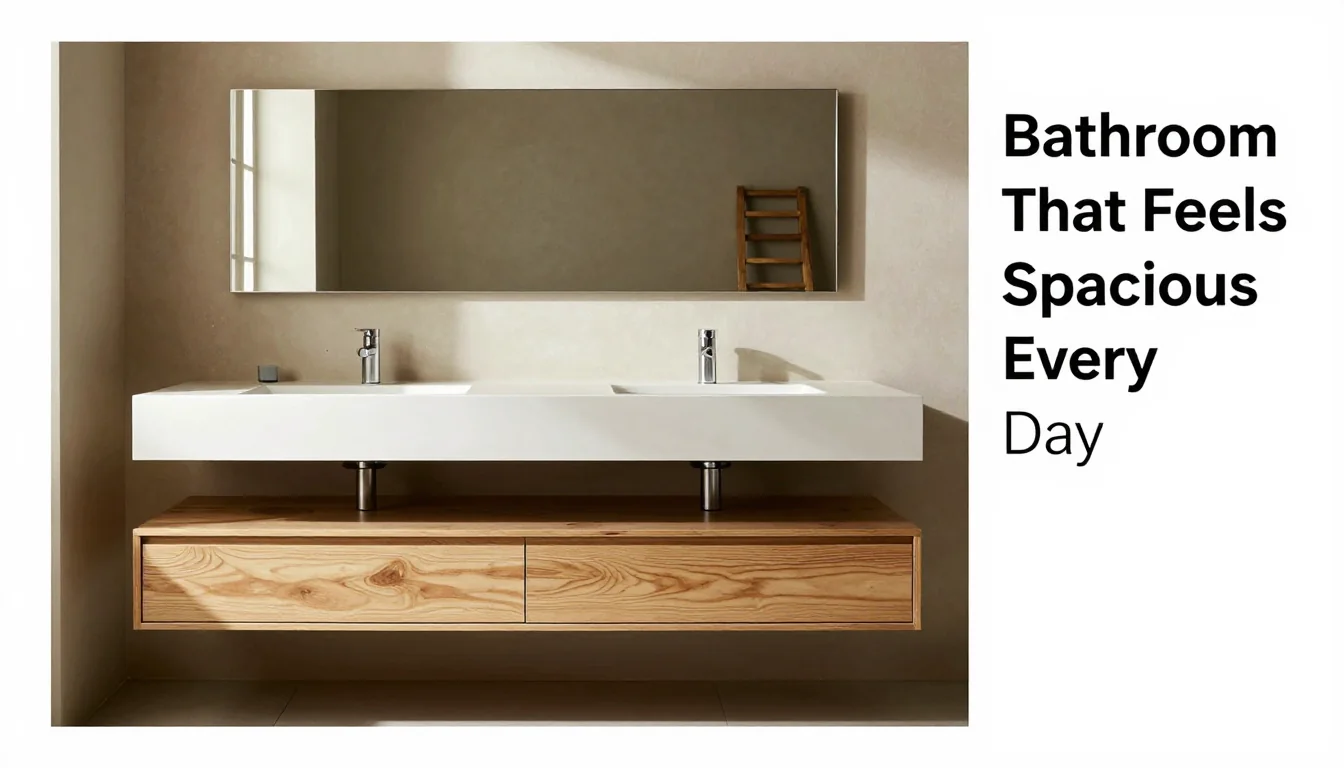
The palette of materials dictates how light travels through the room. Light-colored, matte ceramics (such as pale limestone or honed porcelain) reflect ambient light effectively, making surfaces feel larger and brighter than dark, heavily textured stone. Repeat this neutral base material across flooring, walls, and shower surrounds to create a unified visual envelope that prevents the eye from being stopped by disparate textures.
Lighting must be layered and intentional. Relying solely on overhead fixtures creates harsh shadows that emphasize corners and reduce perceived space. Instead, integrate soft lighting: recessed spotlights (3000K color temperature is generally calming) provide overall light, while vertical strip lights beneath floating vanities introduce ambient glow, making the room feel less confined at night.
When selecting fixtures—taps, handles, showerheads—choose brushed finishes over highly polished chrome. Brushed brass or matte black tones offer a sophisticated visual weight without appearing overly reflective or stark. Furthermore, using large-format tiles (e.g., 60x120 cm) on walls and floors reduces the number of grout lines, creating an uninterrupted surface that visually expands the room's boundaries.