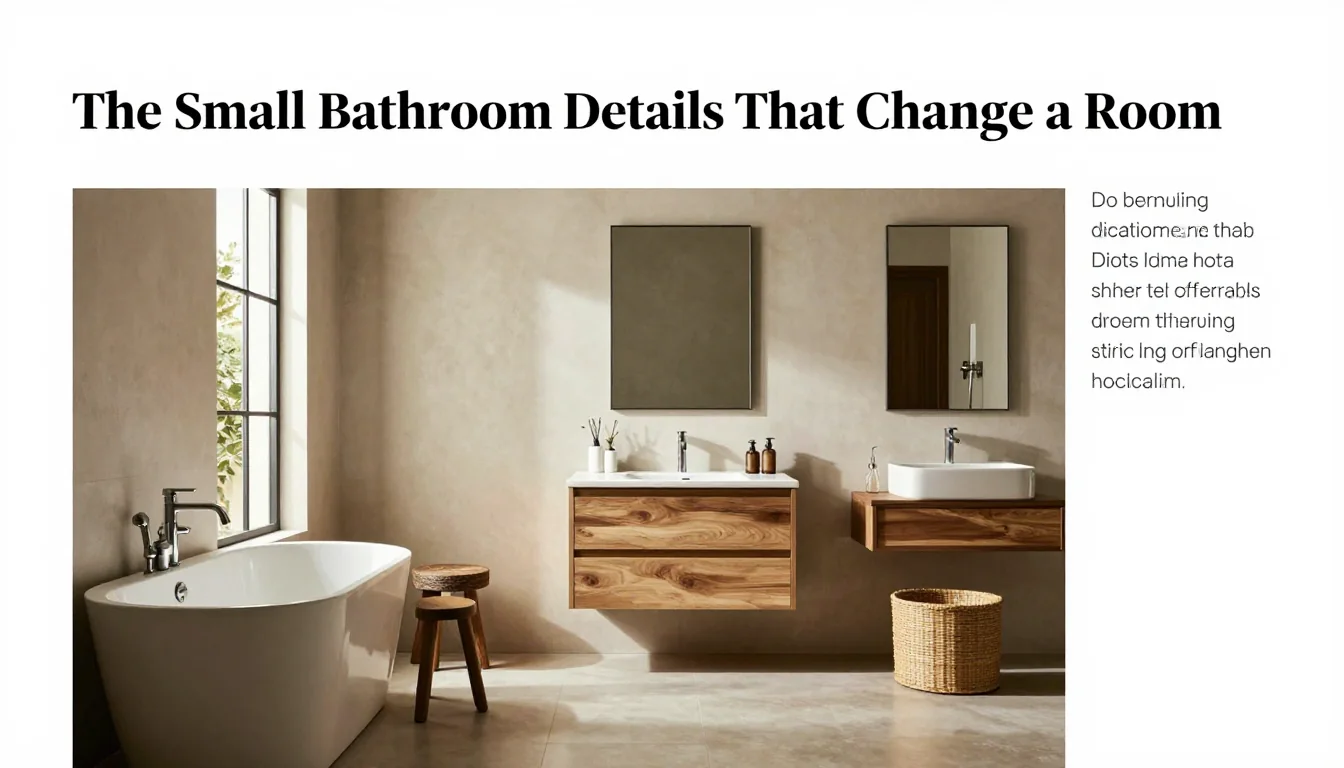
In compact spaces, design success hinges not on accumulation but on intention. The goal of the thoughtfully designed small bathroom is to create an environment that functions flawlessly while offering a sense of quiet luxury. This approach requires moving beyond surface aesthetics; it demands rigorous consideration of proportion, material interaction, and daily use patterns. By prioritizing function before flair, even the most modest room can achieve a feeling of spaciousness, calm, and lasting character.
Mastering Proportion and Layout Efficiency
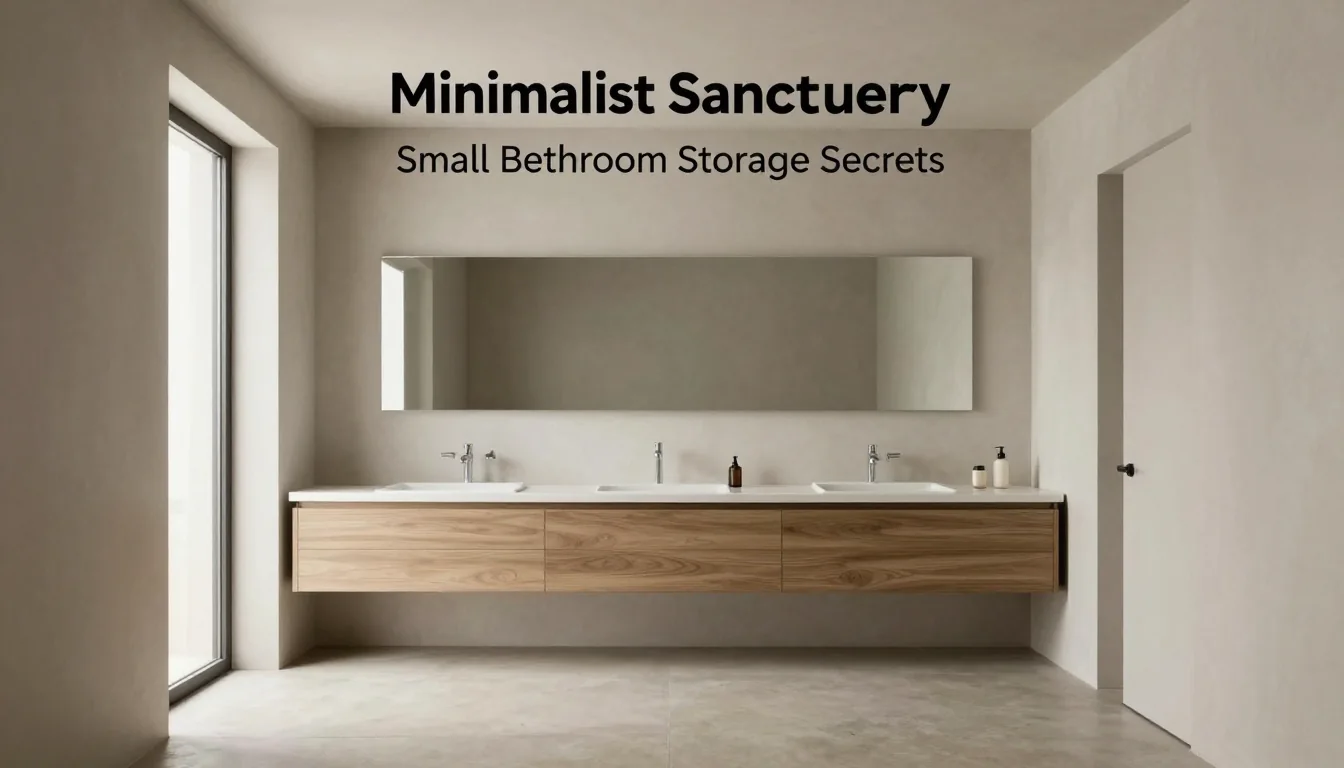
The single greatest challenge in small-space design is movement. Before selecting any fixtures or finishes, map out the functional clearances. A common mistake is placing vanity units too deep or allowing insufficient space between the toilet and adjacent walls. For comfortable use, aim for a minimum of 75 cm (30 inches) of clear walkway around major fixtures. If your room is narrow, consider wall-hung toilets and vanities to expose more floor area, which visually expands the footprint significantly.
When selecting primary elements like bathtubs or showers, prioritize tailored solutions over standard sizes. A corner shower enclosure that measures approximately 80 cm by 80 cm (31 in x 31 in) can be incredibly efficient without feeling cramped, provided it is well-lit and uses clear glass to maintain sightlines. Avoid bulky freestanding tubs unless the room allows for generous surrounding clearance; a built-in tub surround often feels more integrated into the limited space.
The trade-off here is between maximal storage and open flow. If you choose a deep vanity (e.g., 50 cm), it offers ample drawer depth but eats valuable floor space. A shallower unit (e.g., 38–42 cm) sacrifices some internal volume but maintains crucial circulation pathways, making the room feel less congested during peak usage times.
The Restraint of Tactile Materiality
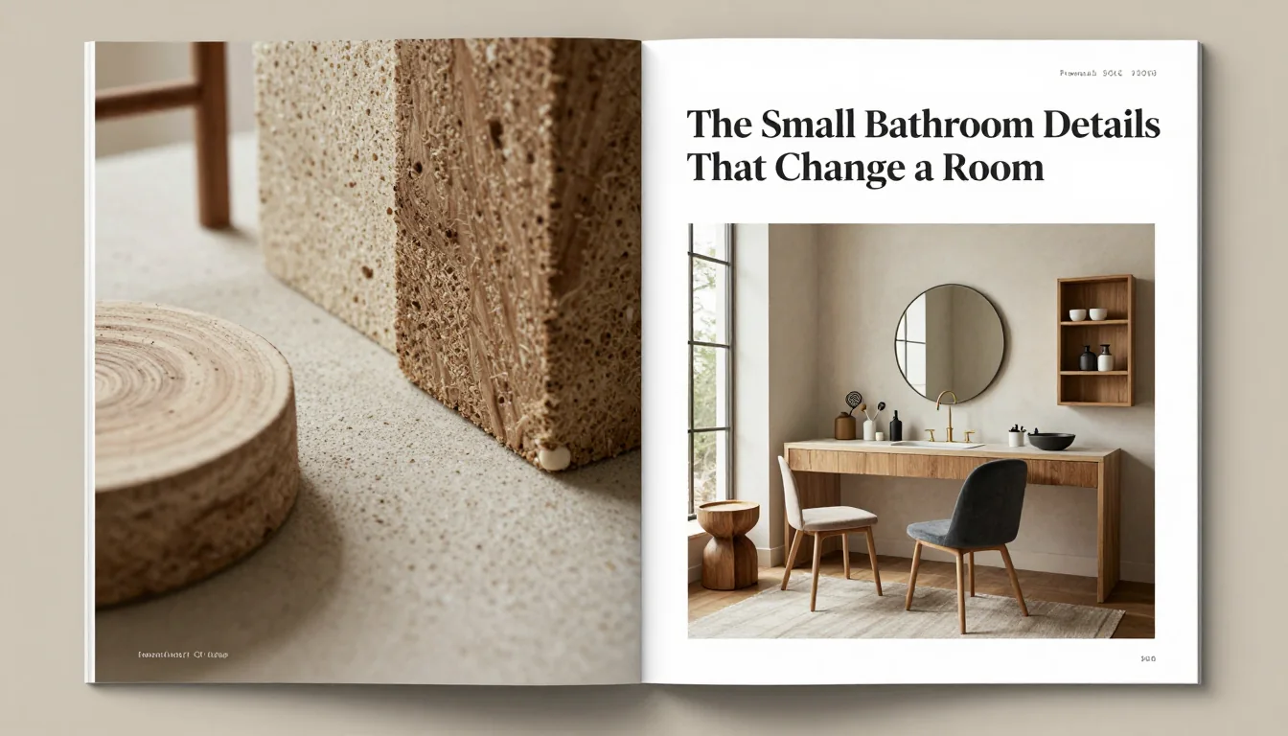
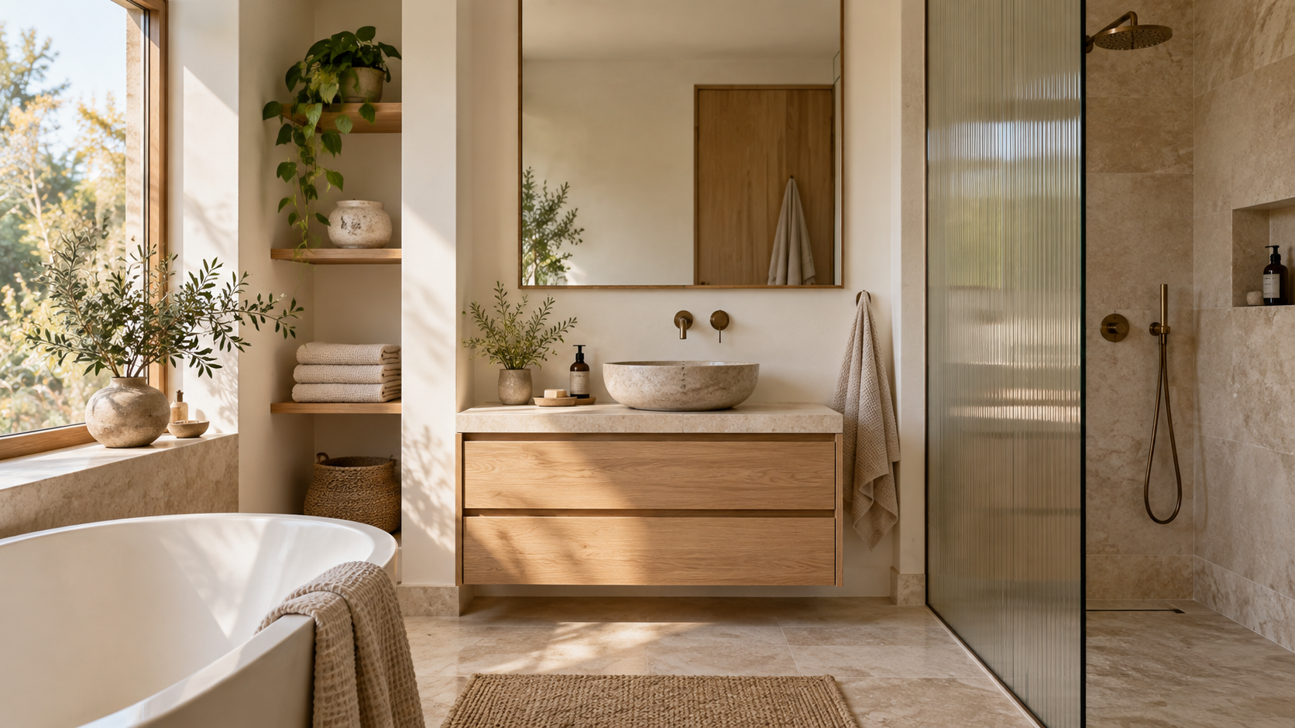
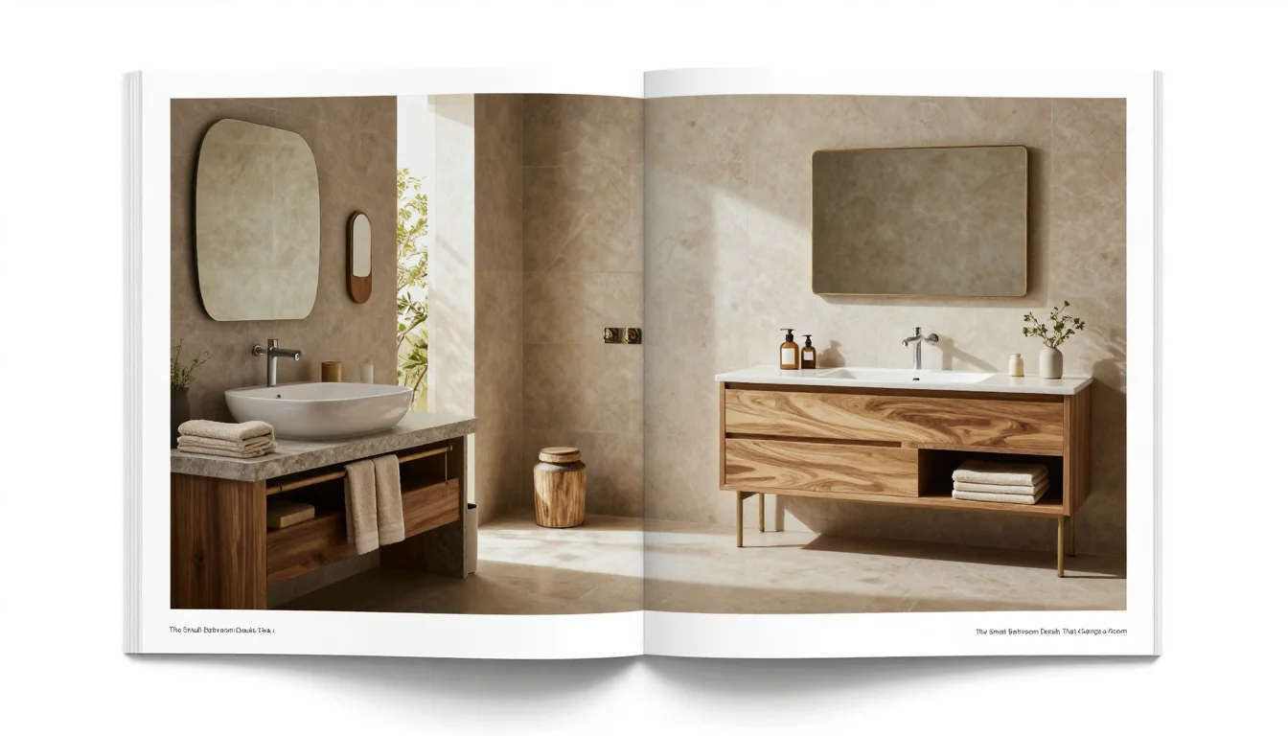
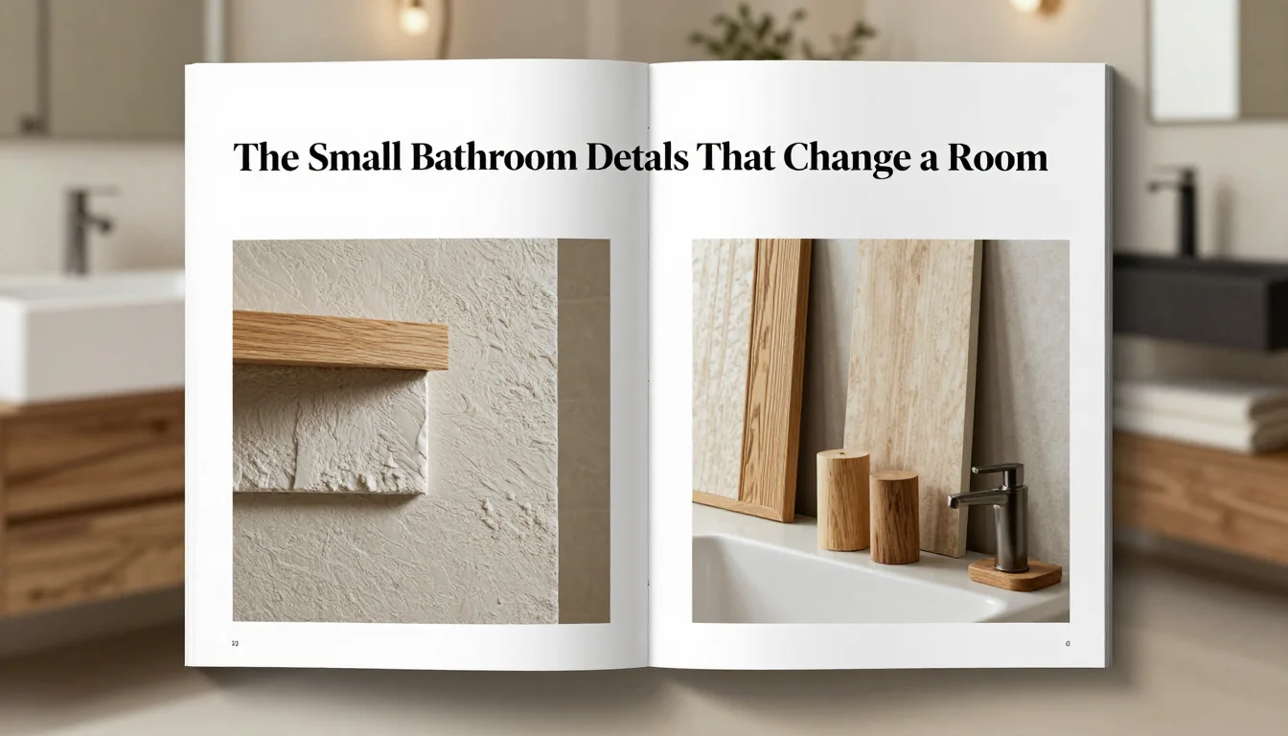
Achieving a high-end feel in a small space is done through material depth and repetition, not variety. Select two or three core tactile finishes—for instance, honed matte ceramic tiles, soft-brushed brass fixtures, and a warm, pale oak veneer on the vanity. Repeating these elements across different surfaces (e.g., using the same tile texture for the backsplash and the floor) establishes visual rhythm, making the space feel cohesive and settled.
When introducing stone or wood, specificity is key to longevity. If choosing natural timber, select a durable species like white oak or teak that can handle moisture variations. Always patch-test any wood finish—especially oil-based treatments—in an inconspicuous area before full application to ensure compatibility with the bathroom’s humidity levels. Matte finishes on ceramic and stone are preferable to high gloss, as they absorb light more softly, creating a calmer atmosphere.
A crucial design decision is how you treat grout lines. In small bathrooms, large expanses of tile can feel overwhelming. Opting for slightly larger format tiles (e.g., 60 cm x 120 cm) minimizes the visual interruption of grout lines, allowing the material itself to dominate and giving the eye a smoother resting point across the wall surface.
Optimizing Flow with Lighting and Storage Solutions
Storage in a small bathroom must be highly organized and often hidden. Focus on verticality: install recessed shelving or deep, built-in niches within the shower area to eliminate exposed clutter. For vanity storage, favor drawers over open cabinets; soft-closing mechanisms prevent noise and maintain a sense of calm when routines are underway. Use drawer dividers specifically designed for toiletries and tools to ensure everything has an intentional place.
Lighting must serve two masters: task functionality and ambient mood. Avoid relying on a single overhead light source, which casts harsh shadows and emphasizes the room's size. Install focused LED strip lighting underneath the vanity for task illumination when applying makeup or shaving. Supplement this with soft, diffused sconces flanking the mirror to provide even, flattering light without glare.
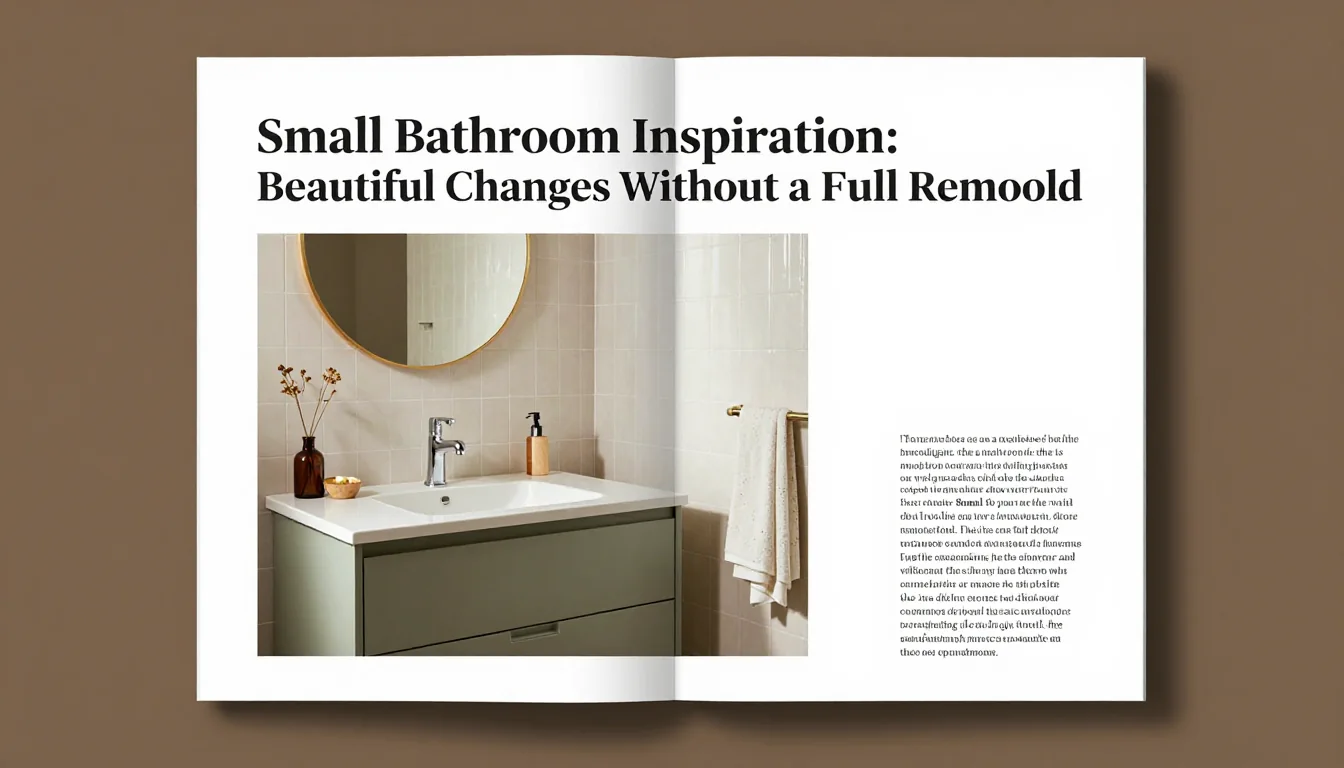
The final layer of detail involves textiles and subtle accents that manage the space’s atmosphere. Choose bath linens in muted, natural tones—think washed linen or unbleached cotton—to echo the room's core palette. A simple, well-placed plant (like a snake plant) introduces organic texture without demanding excessive floor real estate. This layered approach ensures that your small bathroom is not merely decorative, but an actively comfortable and deeply functional daily retreat.