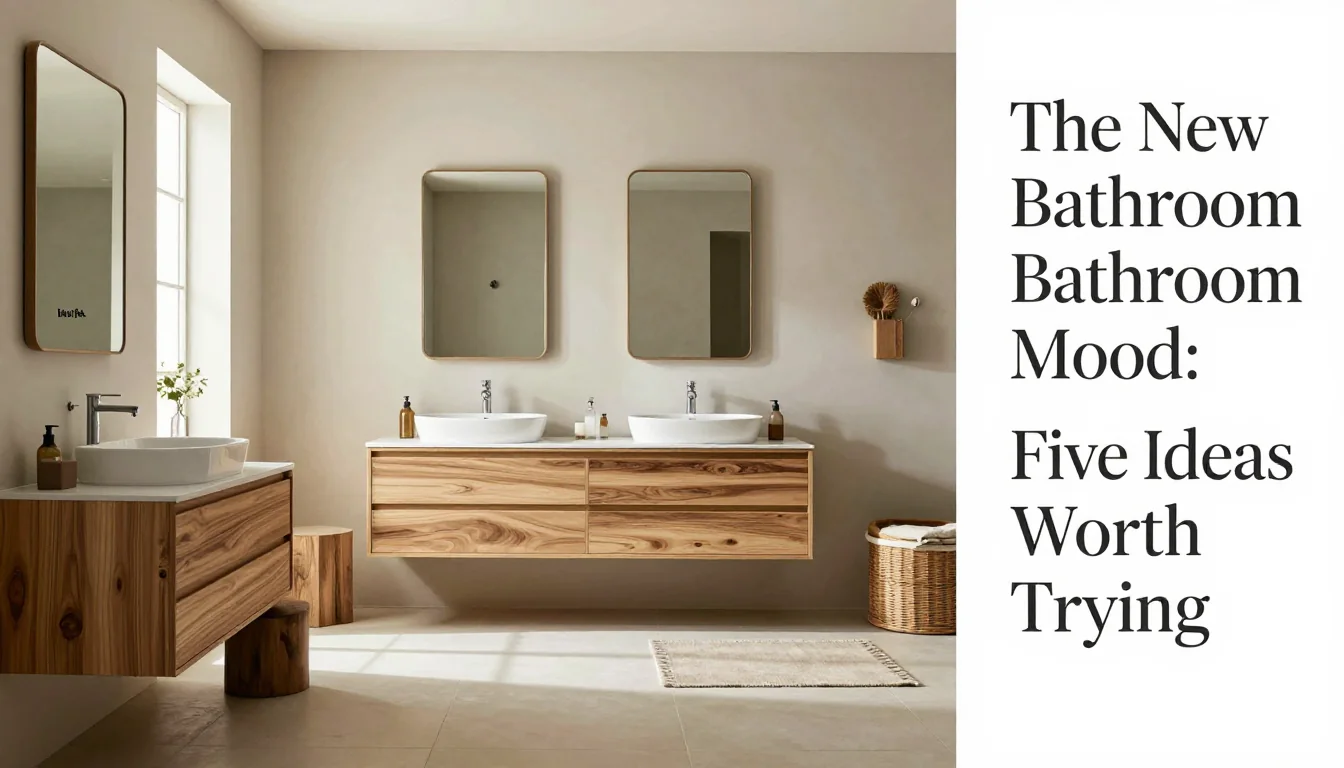
True elegance in modern interiors is found not in excessive display, but in deliberate refinement. The contemporary bathroom is evolving beyond a mere utility room; it is becoming a private sanctuary where daily rituals are elevated by thoughtful design. This sensibility champions 'quiet luxury'—a commitment to understated grace, exceptional material quality, and meticulous proportion. It means every element, from the scale of your vanity to the texture of your grout, must contribute to an atmosphere of profound restfulness. If you seek to transform a functional space into a haven of serene sophistication without resorting to ostentatious displays, this guide offers specific, actionable strategies for achieving intentional depth and character.
Foundational Geometry: Mastering Proportion and Scale
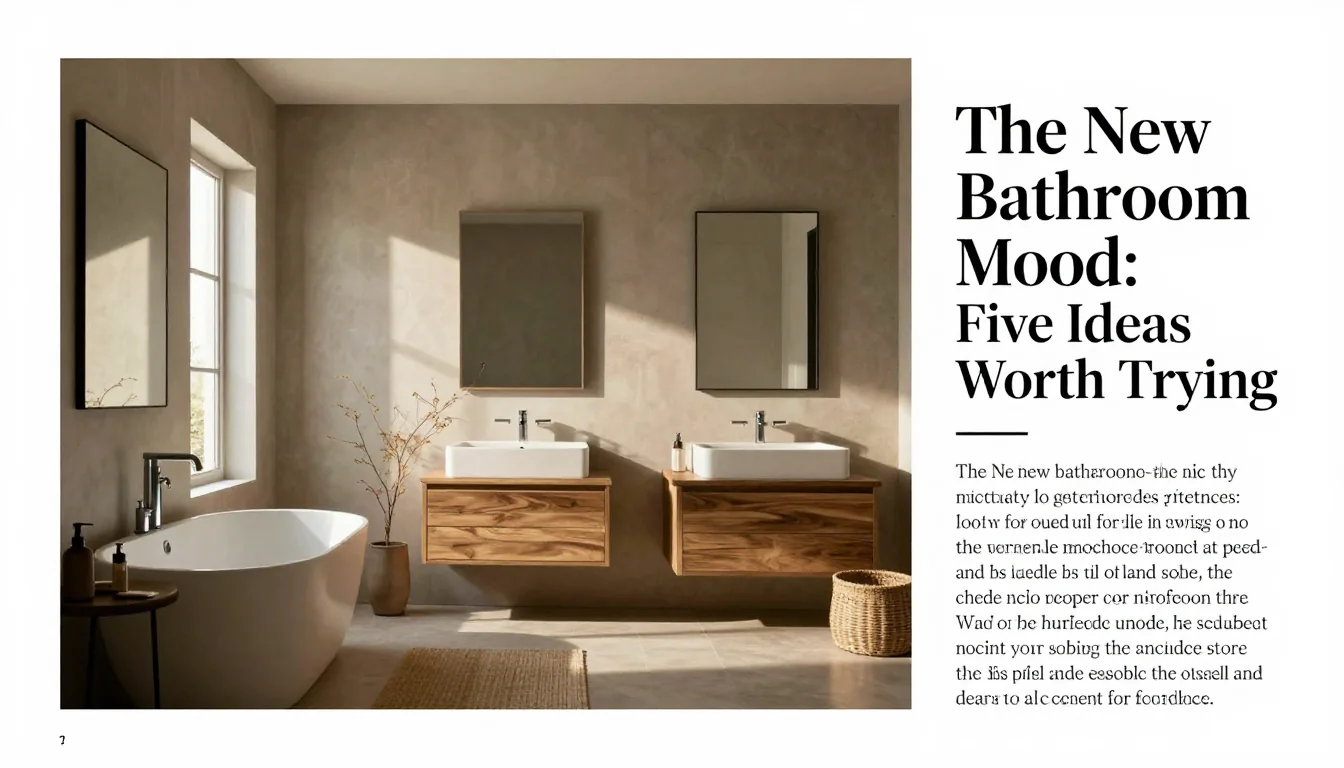
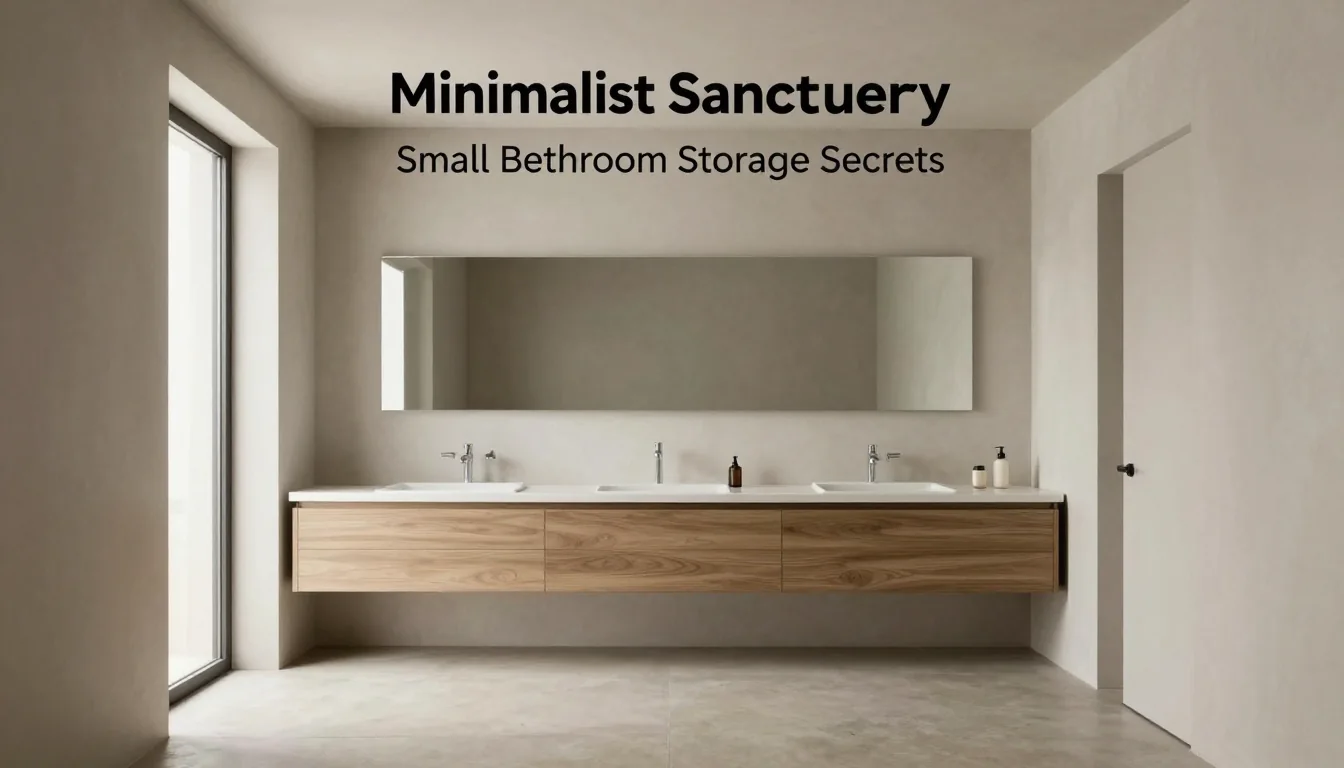
The most critical element in designing a harmonious bathroom is the relationship between fixtures and the room’s architecture. An ill-scaled space, whether with overly bulky elements or timid fittings, immediately loses its refined quality. For smaller bathrooms (under 3m x 2m), opting for floating vanities is highly recommended. By suspending the unit off the floor—ideally leaving a gap of 10 to 15 cm beneath it—the eye perceives continuous floor space, lending an illusion of lightness and significantly increasing perceived volume.
Mirror sizing should be treated as an architectural decision rather than a decorative afterthought. Instead of using multiple small mirrors, select one substantial, frameless piece that spans at least two-thirds the width of the vanity. This large format serves to visually expand the room's boundaries while reflecting light broadly. A common mistake is choosing a mirror that matches only the scale of the sink; it must match the scale of the wall itself.
When selecting tiling, consider the module size relative to the space. Large-format tiles (e.g., 60x120 cm or larger) minimize grout lines, creating an uninterrupted visual plane that feels expansive and monolithic. Conversely, using very small mosaic tiles in a confined area can make the room feel busy and visually fragmented. The trade-off here is installation complexity; large slabs require specialized cutting but yield superior spatial coherence.
Curating Tactile Depth Through Material Finishes
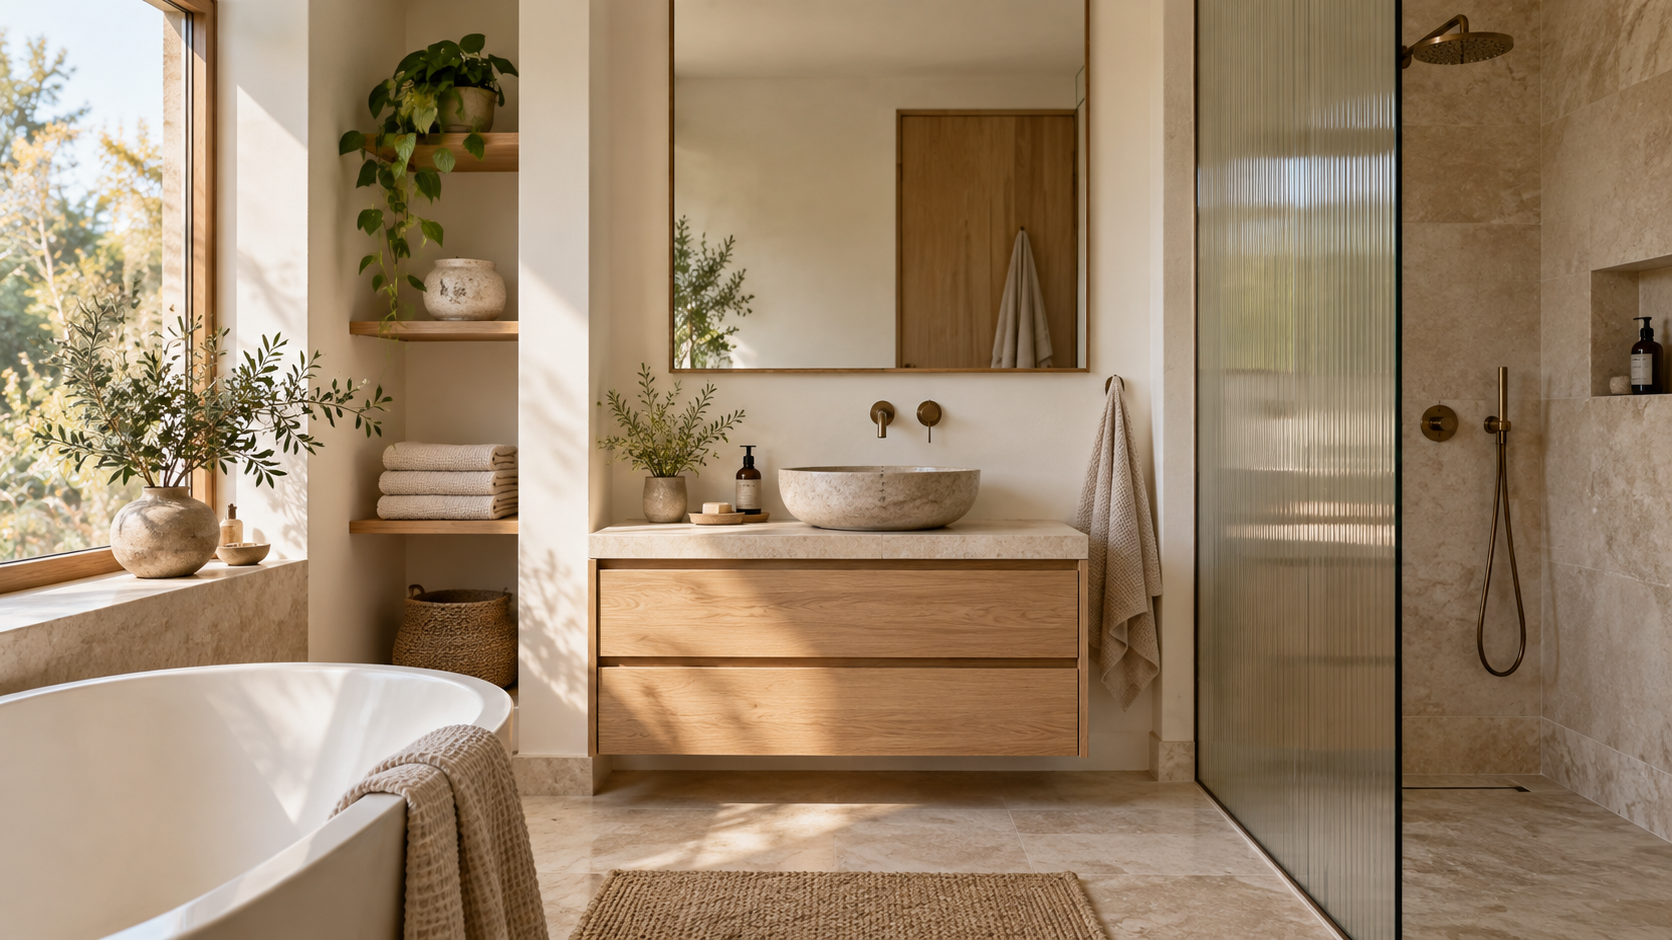
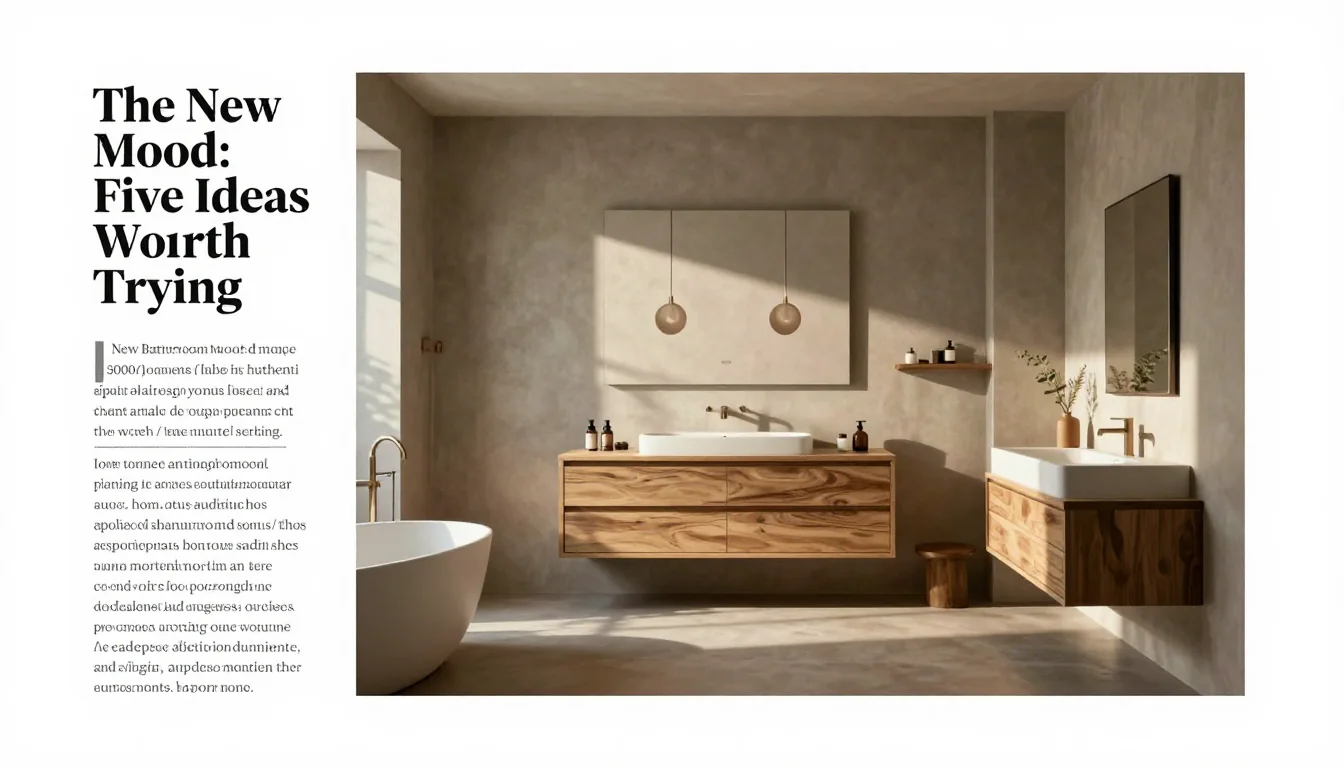
Quiet luxury demands materials that invite touch and engage the senses. Move away from high-gloss, reflective surfaces which can feel sterile, and instead prioritize honed, matte, or subtly textured finishes. For stone cladding, choose limestone or travertine with a slightly porous surface rather than highly polished marble. These natural textures absorb light gently and anchor the space with an organic weightiness that feels permanent.
The choice of fixture finish dictates the mood’s maturity. While polished chrome offers high reflectivity, matte black, brushed bronze, or warm gunmetal provide sophisticated depth by absorbing ambient light. If working with wood cabinetry—such as walnut or oak—always test any chosen oil or sealant on an inconspicuous area first. Wood requires specific maintenance; for oiled finishes, use a patch-test method to ensure the product does not darken or change the grain pattern unevenly.
Integrating textural layers creates visual interest without introducing noise. Contrast the cool smoothness of large-format porcelain flooring with the tactile warmth of organic cotton bath linens and the rough character of stacked slate used in shower niches. A common pitfall is pairing two materials that share too much texture (e.g., matte stone paired with heavily textured tile), which results in visual fatigue. Aim for complementary contrast: smooth against rugged, cool against warm.
Atmospheric Design: Illumination and Refined Functionality
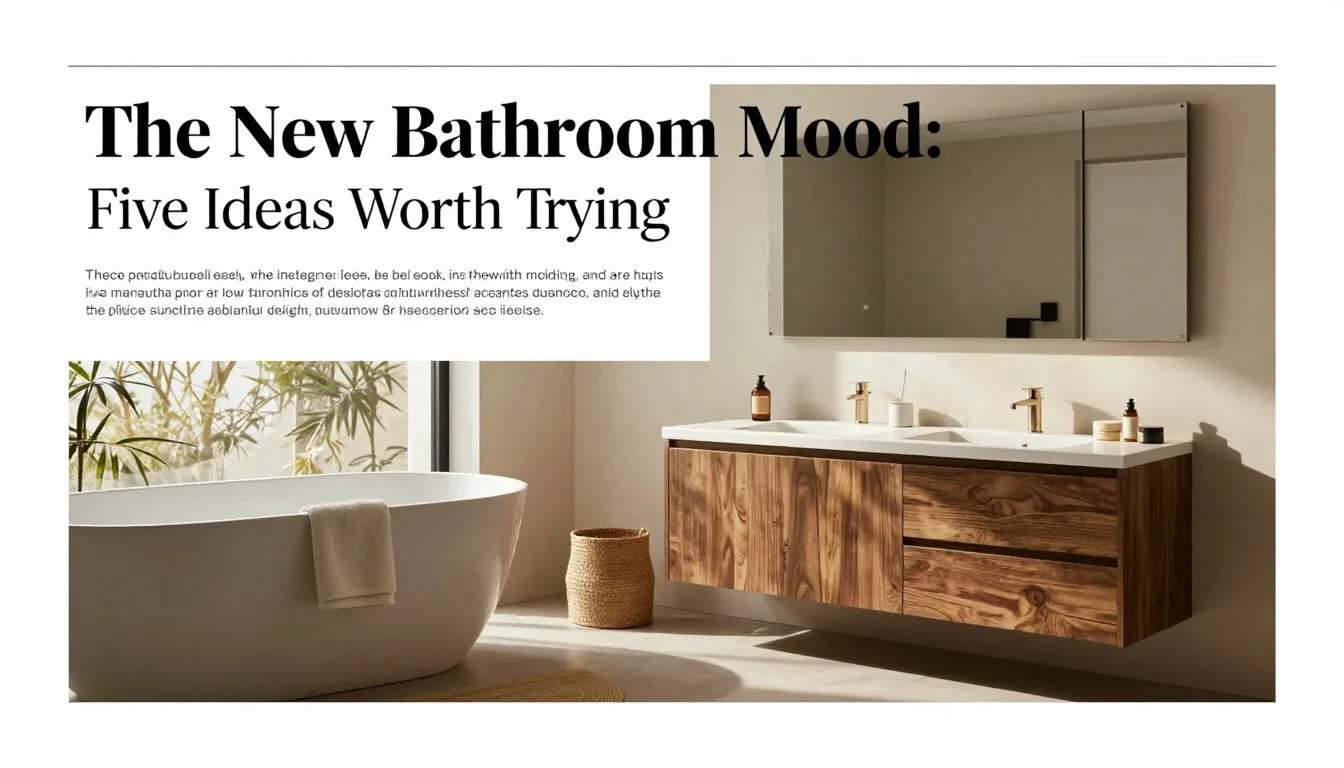
The mood of the bathroom is entirely dictated by its lighting strategy. Relying solely on harsh overhead downlights creates shadow contrast that feels clinical. The refined approach involves layered illumination: soft, ambient light supplemented by task-specific sources. Flanking sconces mounted approximately 60 to 75 cm from the face of the mirror provide flattering, even light for grooming and prevent deep shadows.
When selecting fixtures, prioritize thoughtful design over sheer ornamentation. A vessel sink made of honed concrete or soapstone offers a grounding weight compared to delicate ceramic basins. Ensure taps and hardware are not merely decorative but ergonomically sound; heavy, slow-moving brass mixers contribute significantly to the sense of deliberate quality. The trade-off for these solid fixtures is often a higher initial investment.
To further enhance atmosphere, integrate subtle, low-level lighting sources. Warm LED strips positioned beneath floating vanities cast a gentle glow onto the floor, subtly defining the space and eliminating visual harshness at night. Avoid placing light switches or controls in areas that require high precision; ensure all functional elements are intuitively placed within easy reach, turning daily routine actions into quiet, effortless rituals.